


524 MEADOW WOOD RoadMississauga, ON L5J2S3
Mortgage Calculator
Monthly Payment (Est.)
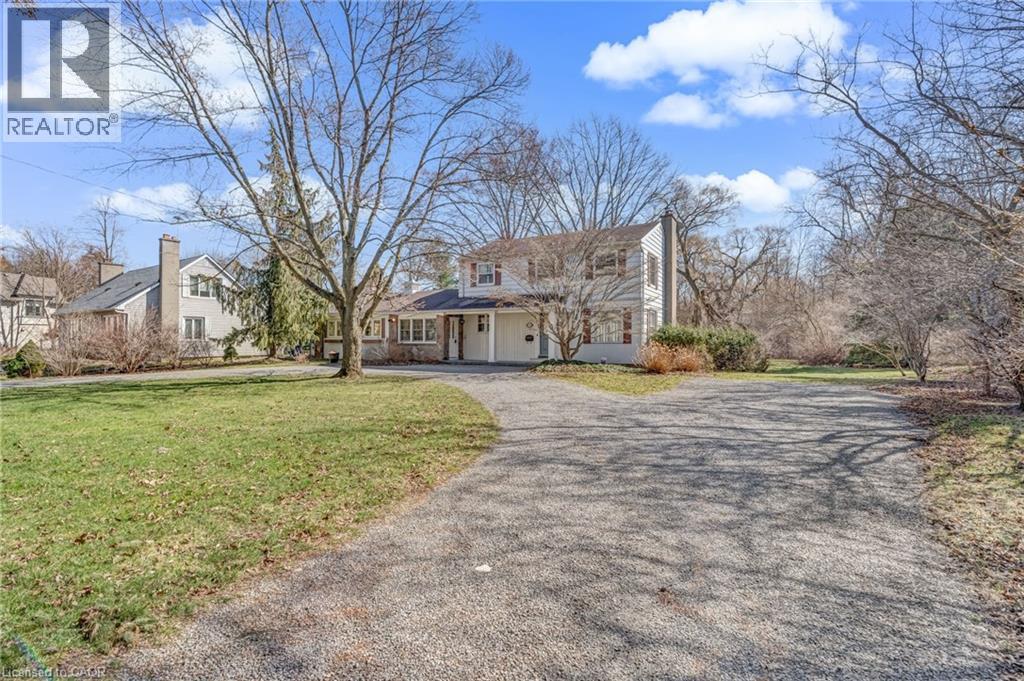
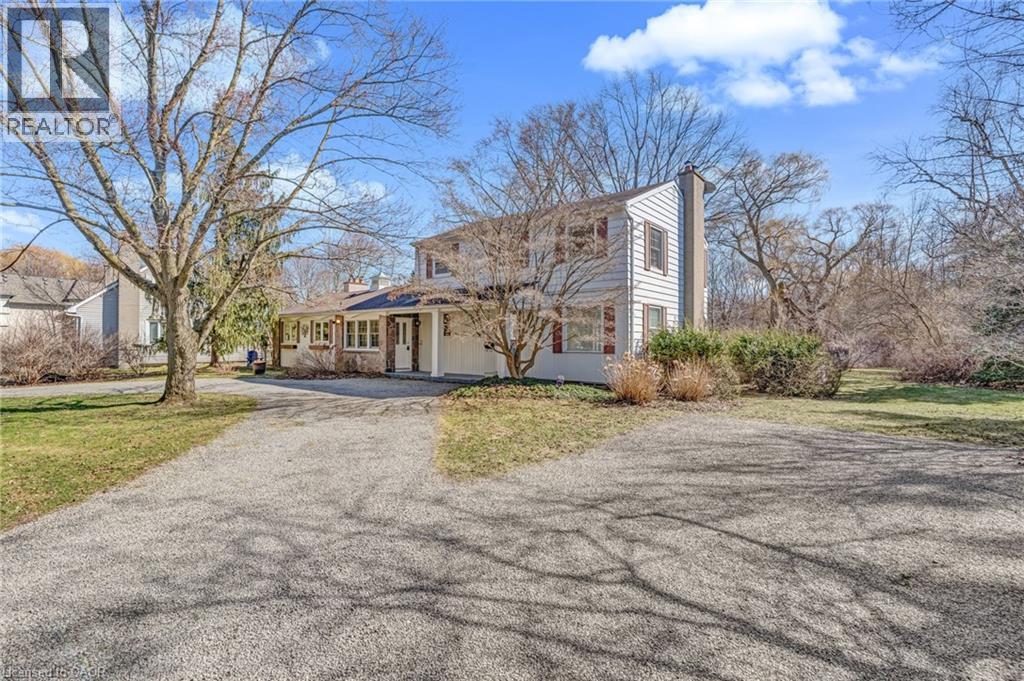
$8,212Rare opportunity to secure a premium 100 ft frontage lot in one of Mississauga’s most coveted lakefront communities. This expansive ~100 x 170 ft property offers a unique setting, with approximately half of the rear lot backing onto the lush green space of Meadow Wood Park and the other half backing onto a neighbouring extended lot—providing a rare blend of privacy. Ideally located just steps from Lake Ontario, the scenic trails of Rattray Marsh Conservation Area, Meadow Wood Tennis Club, and Meadow Wood Lakefront Park, this location offers an exceptional lifestyle surrounded by nature, recreation, and prestigious homes. Situated within a top-tier school catchment and among executive custom residences, this is the perfect opportunity to design and build your dream home in an established, highly desirable neighbourhood. (id:31684)
| a month ago | Listing updated with changes from the MLS® | |
| 2 months ago | Listing first seen on site |



The trademarks MLS®, Multiple Listing Service® and the associated logos are owned by The Canadian Real Estate Association (CREA) and identify the quality of services provided by real estate professionals who are members of CREA. Used under license.
The trademarks REALTOR®, REALTORS®, and the REALTOR® logo are controlled by The Canadian Real Estate Association (CREA) and identify real estate professionals who are members of CREA. These trademarks are owned or controlled by The Canadian Real Estate Association (CREA) and identify real estate professionals who are members of CREA (REALTOR®) and/or the quality of services they provide (MLS®).
This REALTOR.ca listing content is owned and licensed by REALTOR® members of The Canadian Real Estate Association.