


2556 GLENGARRY RoadMississauga, ON L5C1Y3
Mortgage Calculator
Monthly Payment (Est.)
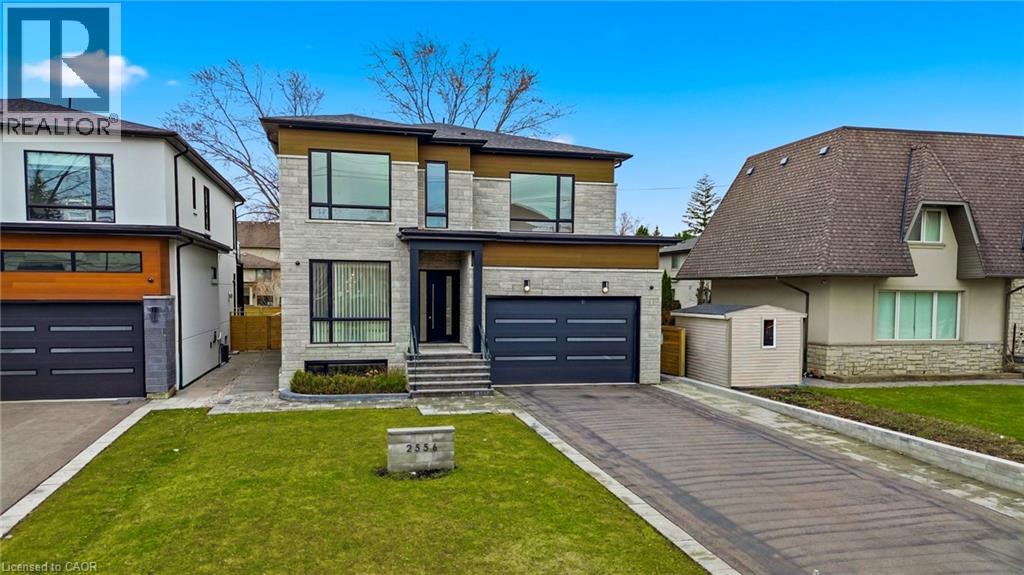
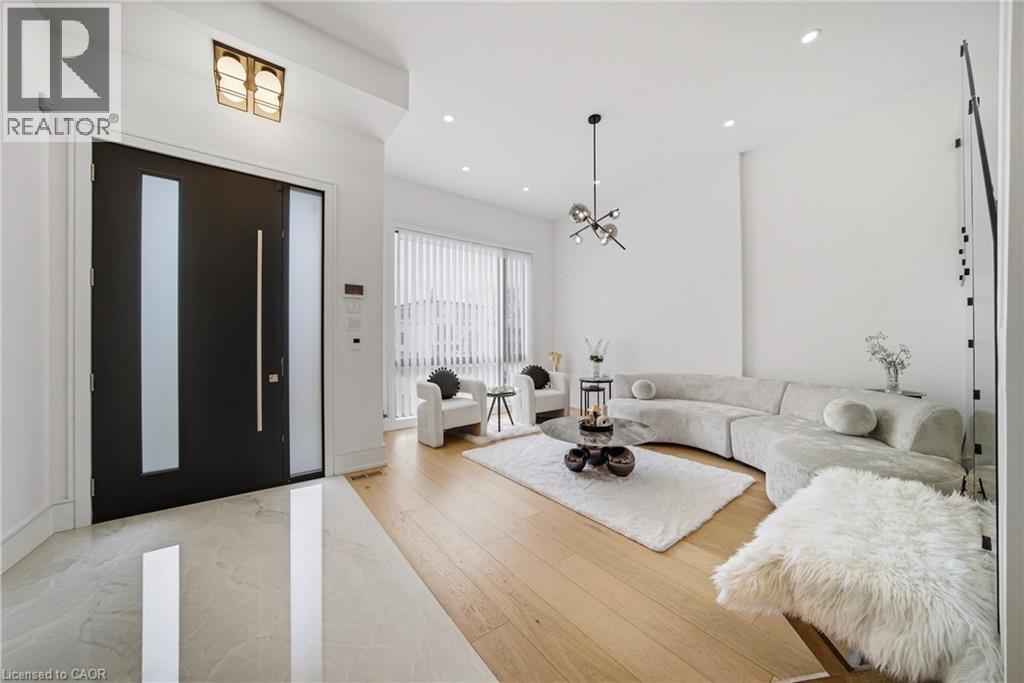
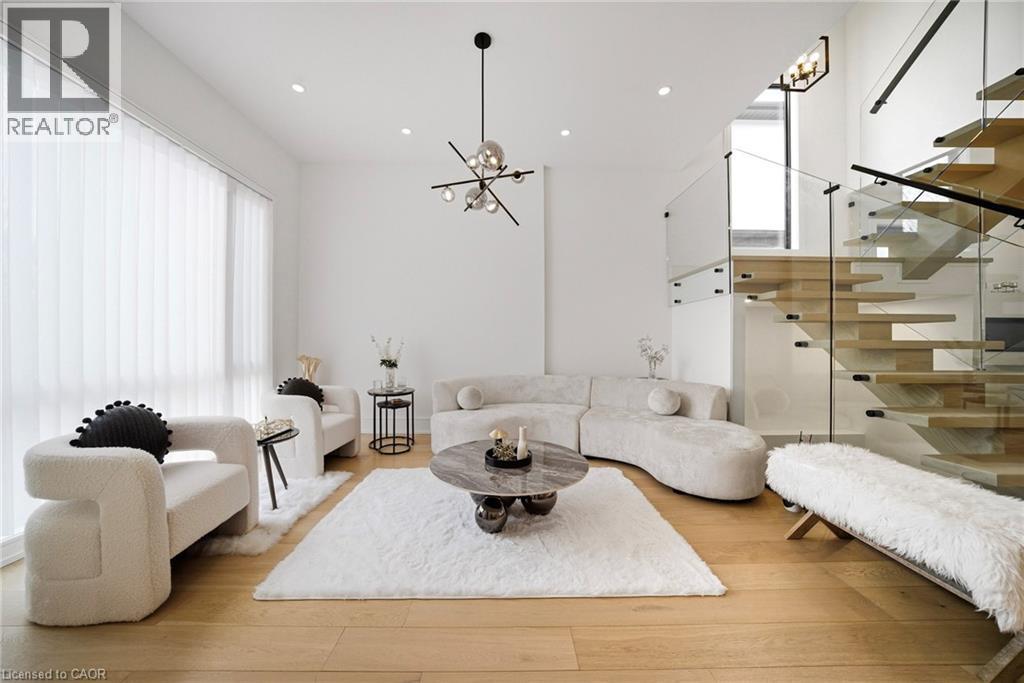
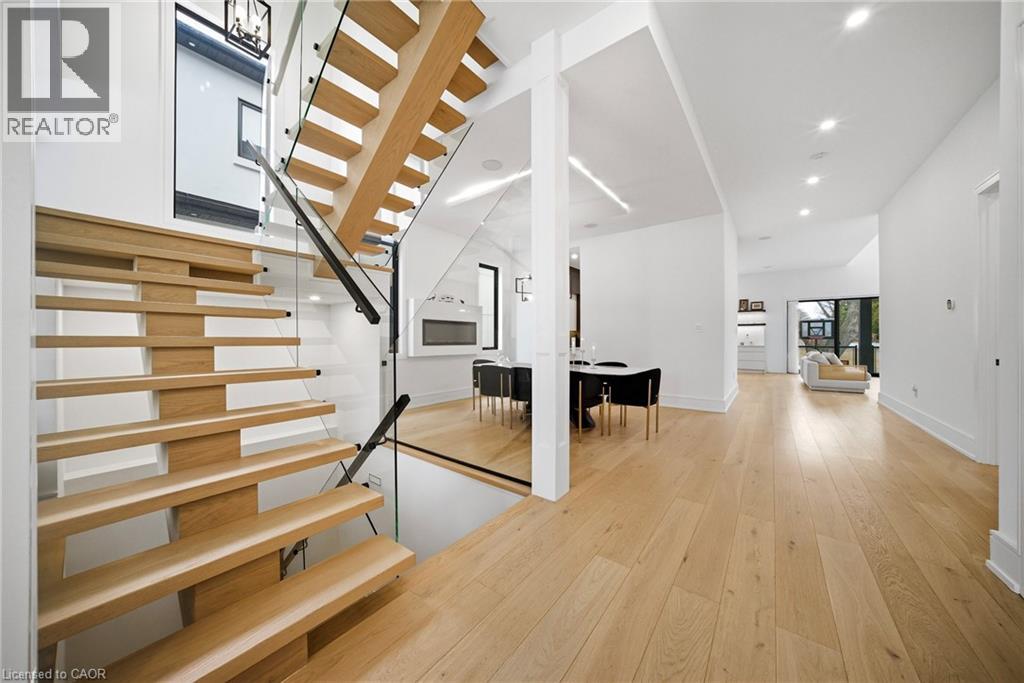
$13,685Welcome to this exceptional custom-built Masterpiece in prestigious Erindale, where timeless elegance meets modern sophistication. Set on a rare and premium 50x165 ft lot, this home offers over 4,000 sqft of meticulously designed living space above grade. The main level showcases soaring 11-ft ceilings, a grand foyer w/ heated floors, wide-plank engineered hardwood floors, & a breathtaking great room w/ a dramatic 21-ft open-to-above design & gas fireplace. The chef-inspired kitchen is a true showpiece, featuring a waterfall quartz island, floor-to-ceiling custom cabinetry, panel-ready Miele appliances including a side-by-side Fridge/Freezer, Gas Range, Built-in Oven & Dishwasher & a spacious walk-in pantry. A main floor office or bedroom w/ private ensuite adds both convenience & flexibility for multigenerational living or work-from-home needs. Upstairs, four generously sized bedrooms each offer custom built-in closets & private, spa-like ensuites w/ designer fixtures . The primary retreat is a sanctuary of its own, complete w/ a private balcony overlooking mature trees, heated floors, Towel warmer, custom vanity, glass shower, & a luxurious freestanding tub. Additional features include a solid wood staircase w/ glass railings, heated laundry floors, & integrated audio system throughout the home. The fully finished walkout basement w/ 9-ft ceilings provides additional living space, including a recreation room, bedroom w/ ensuite, full bathroom & flexible areas for extended family, guests, or a nanny suite, along w/ a rough-in for a wet bar. Exterior highlights include a professionally landscaped front & rear yard w/ LED lighting, covered porch with glass railings, natural gas line for BBQ & a fully fenced private backyard perfect for entertaining. Additional features include central vacuum, multiple fireplaces, EV charging rough-in, multi-zone audio, security cameras, & dual furnaces w/ separate controls for optimal comfort. *Virtually staged pictures** (id:31684)
| 3 weeks ago | Listing updated with changes from the MLS® | |
| 2 months ago | Listing first seen on site |



The trademarks MLS®, Multiple Listing Service® and the associated logos are owned by The Canadian Real Estate Association (CREA) and identify the quality of services provided by real estate professionals who are members of CREA. Used under license.
The trademarks REALTOR®, REALTORS®, and the REALTOR® logo are controlled by The Canadian Real Estate Association (CREA) and identify real estate professionals who are members of CREA. These trademarks are owned or controlled by The Canadian Real Estate Association (CREA) and identify real estate professionals who are members of CREA (REALTOR®) and/or the quality of services they provide (MLS®).
This REALTOR.ca listing content is owned and licensed by REALTOR® members of The Canadian Real Estate Association.