


3753 DENSBURY DriveMississauga, ON L5N6Z2
Mortgage Calculator
Monthly Payment (Est.)
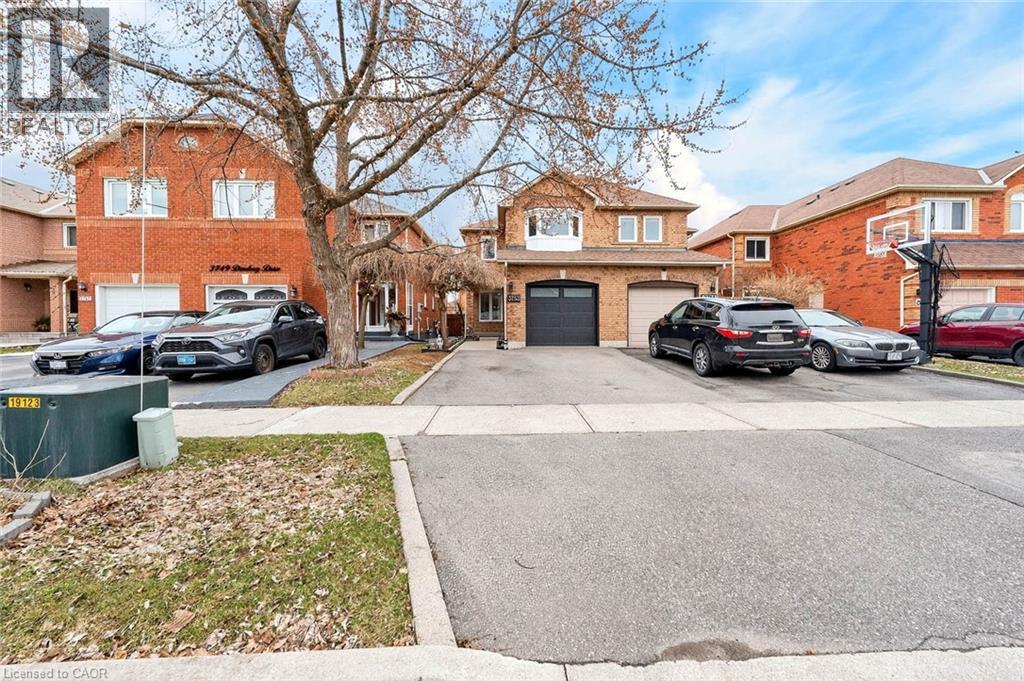
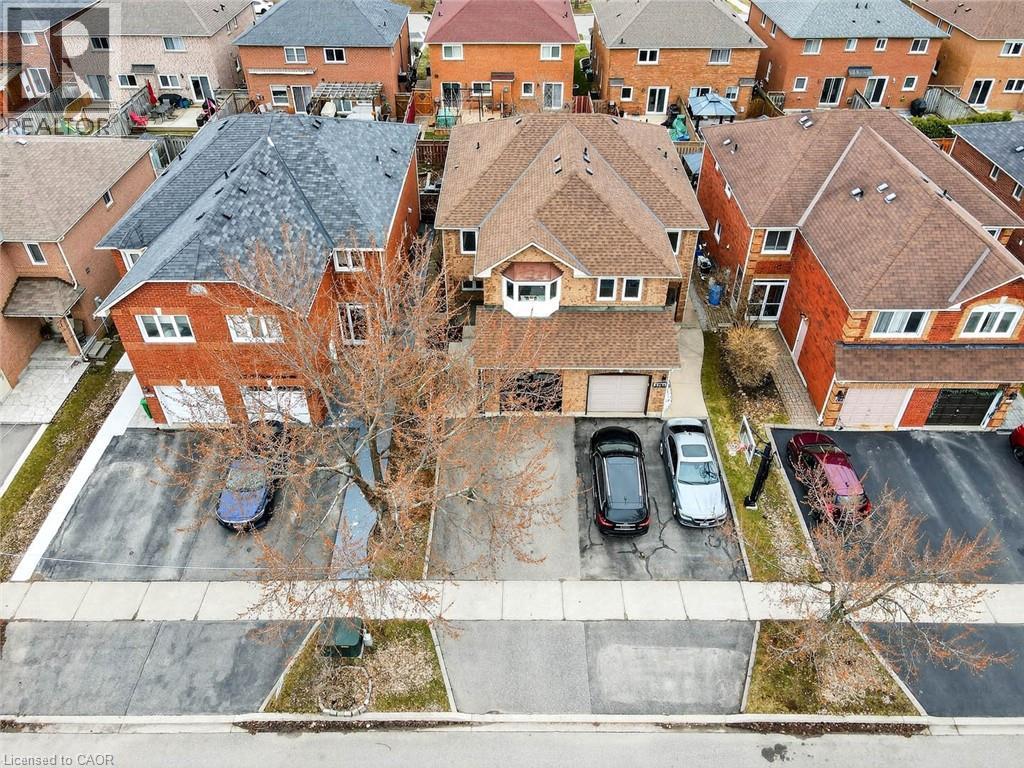
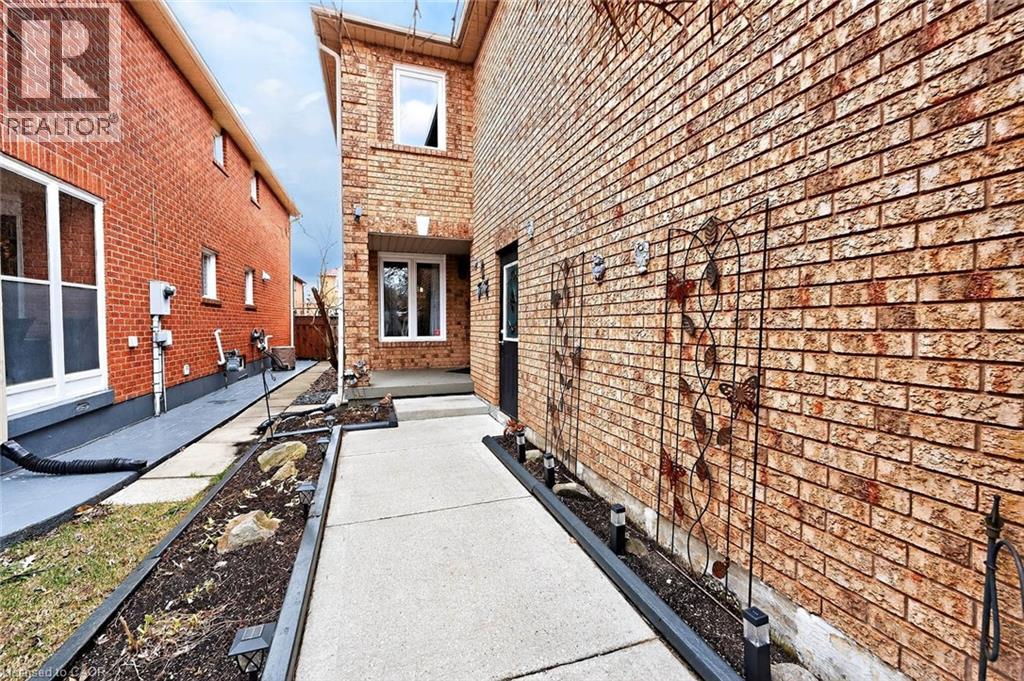
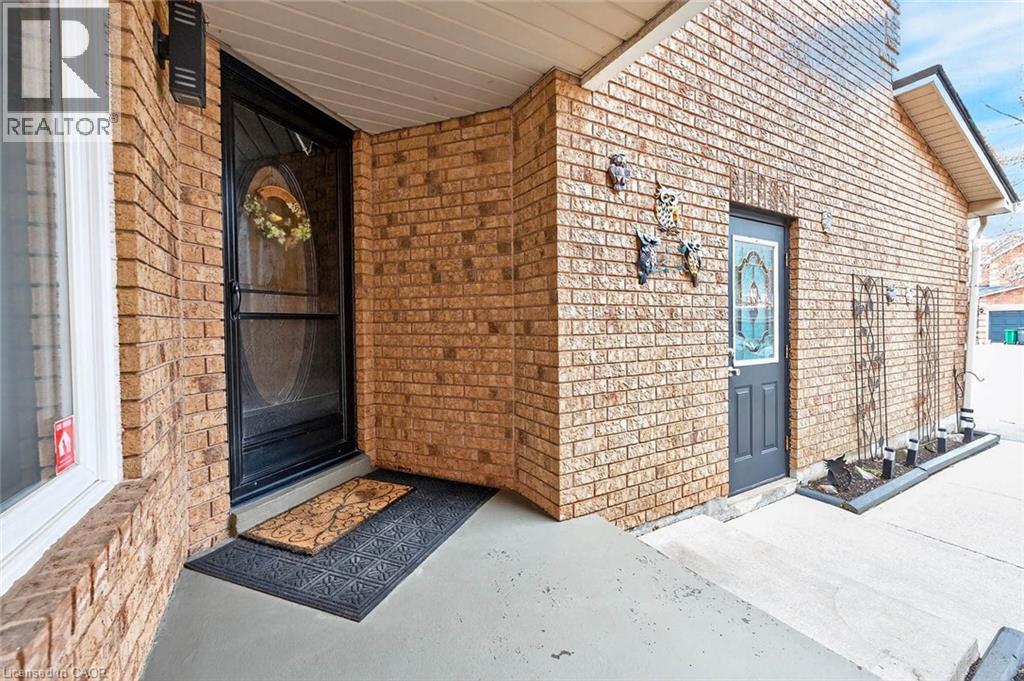
$3,946***Public Open House Saturday May 23rd & Sunday May 24th From 1:00 To 2:00 PM.*** Offers Anytime. Welcome To Well Maintained Family Home Located In The Heart Of Sought-After Lisgar. Quiet, Child-Safe Street. Bright & Spacious Layout. 1477 Square Feet Above Grade As Per MPAC. Walk Out To Deck & Privacy Fenced Backyard. Perfect For Summer BBQs (Natural Gas Hookup), Gardening, Or Relaxing Outdoors. This Home Is Ideal For Growing Families, First Time Buyers, And Anyone Looking For A Move In Ready Property In A Top Mississauga Neighbourhood. Finished Basement With Pot Lights Offering A Versatile Recreation Room-Ideal For A Home Office, Playroom, Gym, Or Guest Space. Upgrades Include: Furnace (2025), Tankless Water Heater (2025), Roof (2020), Air Conditioner (2020), Garage Door (2022). Located Minutes From Highway 401 & 407, Lisgar GO Station, Top Rated Schools Including: Kindree Public School, Meadowvale Secondary School, Plum Tree Public School (French Immersion), Streetsville Secondary School (French Immersion), St. Albert of Jerusalem Catholic Elementary School and Our Lady of Mt. Carmel Catholic Secondary School, Parks, Trails, Shopping, And All The Amenities Families Love. This Neighbourhood Is Known For Its Quiet Streets, Strong Community Feel, And Easy Access To Everything Mississauga Has To Offer. Click On 4K Virtual Tour & Don't Miss Out On This Opportunity! (id:31684)
| yesterday | Listing updated with changes from the MLS® | |
| 2 weeks ago | Price changed to $865,000 | |
| 2 months ago | Listing first seen on site |



The trademarks MLS®, Multiple Listing Service® and the associated logos are owned by The Canadian Real Estate Association (CREA) and identify the quality of services provided by real estate professionals who are members of CREA. Used under license.
The trademarks REALTOR®, REALTORS®, and the REALTOR® logo are controlled by The Canadian Real Estate Association (CREA) and identify real estate professionals who are members of CREA. These trademarks are owned or controlled by The Canadian Real Estate Association (CREA) and identify real estate professionals who are members of CREA (REALTOR®) and/or the quality of services they provide (MLS®).
This REALTOR.ca listing content is owned and licensed by REALTOR® members of The Canadian Real Estate Association.