Save
Ask
Tour
Hide
Share
$1,998,000
18 Days On Site

1217 SUGAR MAPLE Court
Mississauga, ON L4W4P6

For Sale|Single Family Residence|Active
6
Beds
4
Total Baths
2
Partial Baths
4,457
SqFt
$448
/SqFt
1988
Built
Subdivision:
0300 - Rathwood
Call Now: (416) 704-7782
Is this the listing for you? We can help make it yours.
(416) 704-7782
1217 SUGAR MAPLE Court1217 SUGAR MAPLE Court1217 SUGAR MAPLE Court1217 SUGAR MAPLE Court
Save
Ask
Tour
Hide
Share

Mortgage Calculator

Monthly Payment (Est.)

$9,116
Calculator powered by Showcase IDX, a Constellation1 Company. Copyright ©2026 Information is deemed reliable but not guaranteed.

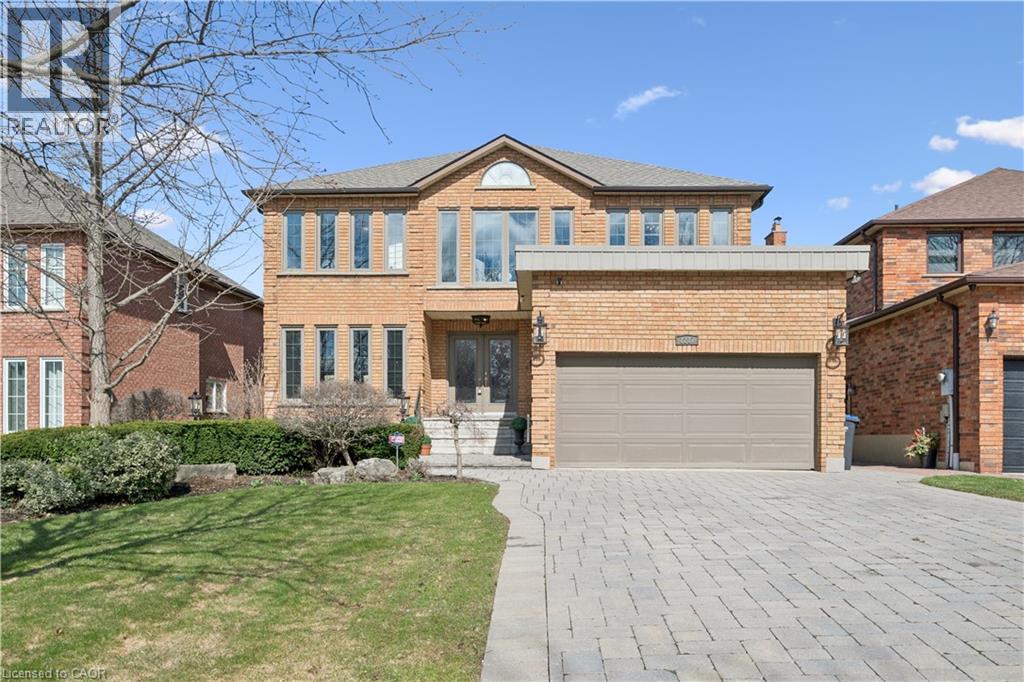
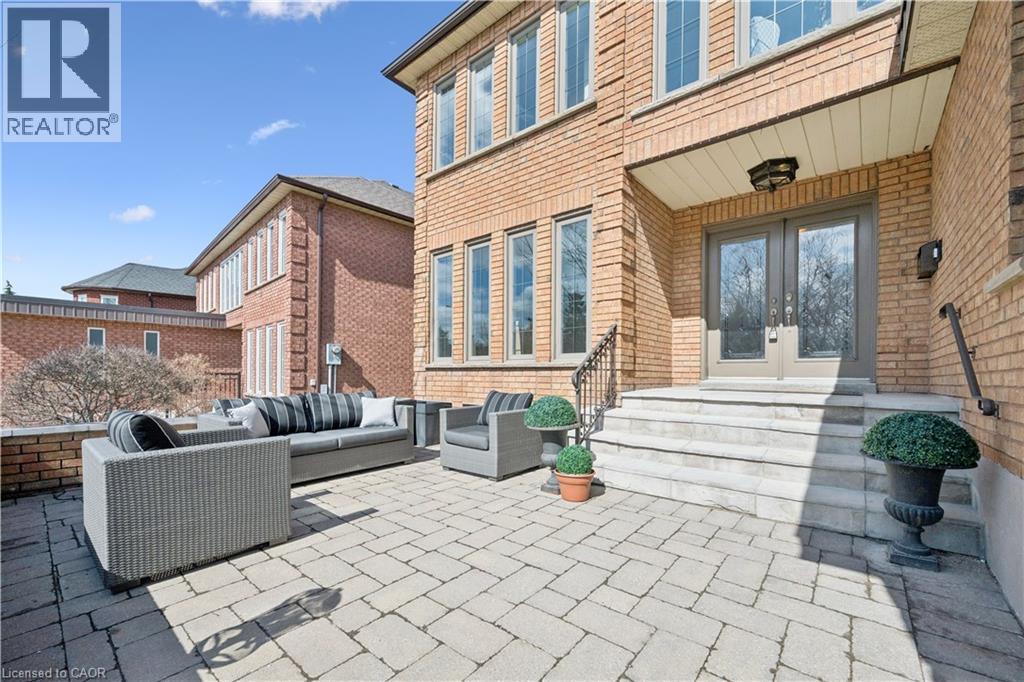
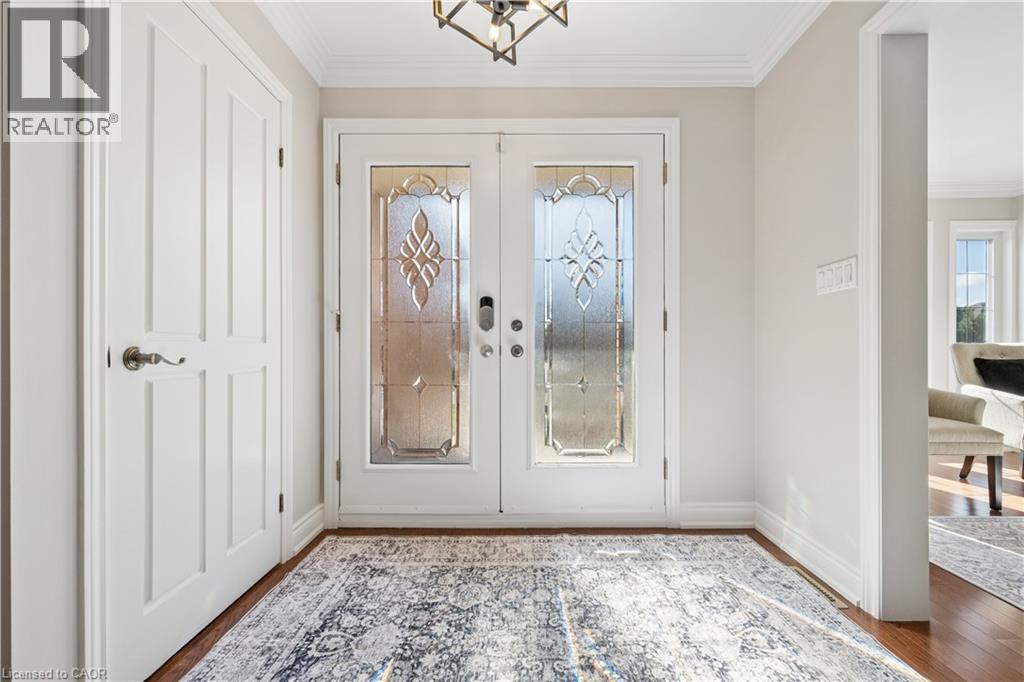
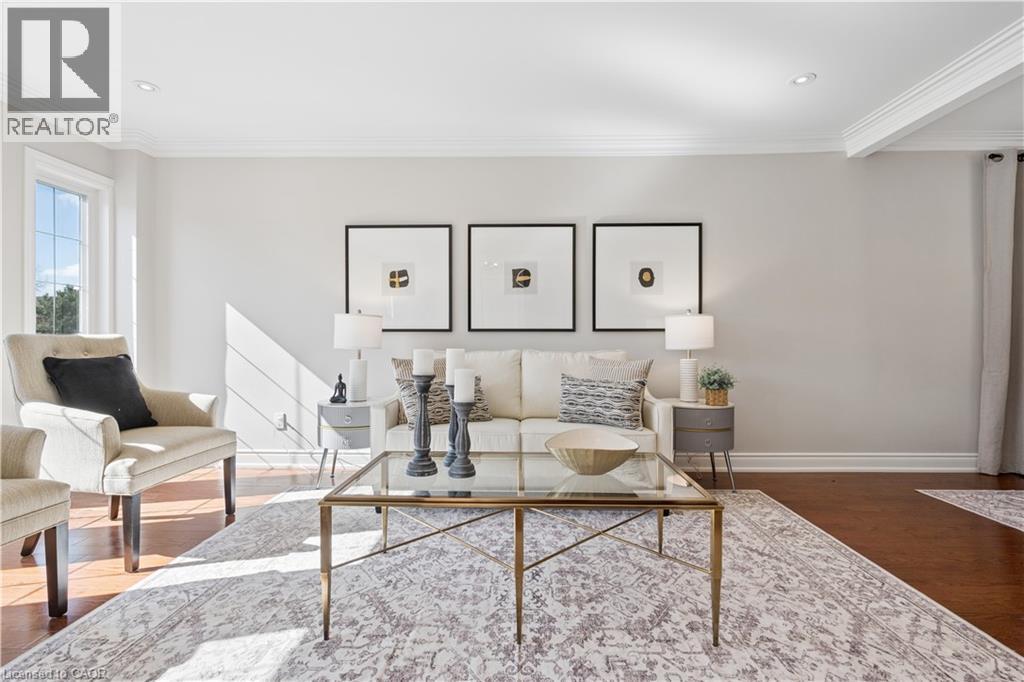
Quiet cul-de-sac location, just steps to Golden Orchard Park and trails! This beautifully maintained family home is located in the highly sought-after community of Rathwood in Mississauga. Known for its mature tree-lined streets and exceptional convenience, this neighbourhood is a favourite among families. Close to great schools, and within easy reach of everyday amenities, shopping, and dining. Offering a ton of living space, this home features a separate side entrance to the basement. The main level offers elegant wood flooring throughout, a beautifully updated custom kitchen, and a warm, inviting living space complete with a stone gas fireplace. Upstairs, you'll find four spacious bedrooms, and 2 full updated bathrooms. The ensuite features an oversized open shower and stand-alone tub, along with separate water closet. The fully finished basement adds even more versatility, featuring a fifth bedroom, a separate entrance, and its own fireplace, ideal for extended family, guests, or potential income opportunity. Strategically located near Highways 403, 401, and 427, this location provides a quick commute to Toronto and surrounding areas. There's also easy access to public transit including LRT and MiWay buses connecting to nearby GO stations. Don't miss your opportunity! (id:31684)

Save
Ask
Tour
Hide
Share
Listing Snapshot
Price 
$1,998,000
Days On Site 
18 Days
Bedrooms 
6
Inside Area (SqFt) 
4,457 sqft
Total Baths 
4
Full Baths 
N/A
Partial Baths 
2
Lot Size 
N/A
Year Built 
1988
MLS® Number 
40820264
Status 
Active
Property Tax 
N/A
Maintenance Fees 
N/A
Sq Ft Source 
N/A
Friends & Family
Recent Activity
3 weeks agoListing updated with changes from the MLS®
3 weeks agoListing first seen on site
General Features
Attached Garage 
Yes
Garage 
Yes
Levels 
Two
Parking 
Attached
Parking Spaces 
6
Property Sub Type 
Single Family Residence
Sewer 
Public Sewer
SqFt Total 
4457
Style 
2 Level
Interior Features
Cooling 
Central Air
Fireplace 
Yes
Fireplaces 
2
Heating 
Forced AirNatural Gas
Bathroom 1 
Dimensions - Measurements not availableLevel - Second
Bathroom 2 
Dimensions - Measurements not availableLevel - Second
Bathroom 3 
Dimensions - Measurements not availableLevel - Basement
Bathroom 4 
Dimensions - Measurements not availableLevel - Main
Bedroom 1 
Dimensions - 10'10'' x 13'3''Level - Second
Bedroom 2 
Dimensions - 11'11'' x 16'0''Level - Second
Bedroom 3 
Dimensions - 12'0'' x 17'2''Level - Second
Bedroom 5 
Dimensions - 20'6'' x 12'7''Level - Basement
Bedroom 6 
Dimensions - 11'11'' x 9'3''Level - Main
Bedroom 7 
Dimensions - 11'0'' x 11'5''Level - Main
Dining Room 
Dimensions - 10'6'' x 12'7''Level - Main
Family Room 
Dimensions - 19'0'' x 12'6''Level - Main
Foyer 
Dimensions - 11'11'' x 20'2''Level - Main
Kitchen 
Dimensions - 14'2'' x 9'11''Level - Main
Living Room 
Dimensions - 10'8'' x 18'4''Level - Main
Master Bedroom 
Dimensions - 23'3'' x 17'2''Level - Second
Recreation room 
Dimensions - 18'11'' x 35'1''Level - Basement
Storage 
Dimensions - 6'9'' x 6'9''Level - Basement
Save
Ask
Tour
Hide
Share
Exterior Features
Fencing 
Partial
Frontage 
49 ft

Listing courtesy of: SOPHIA POLENEK of Bosley Real Estate Ltd.

The trademarks MLS®, Multiple Listing Service® and the associated logos are owned by The Canadian Real Estate Association (CREA) and identify the quality of services provided by real estate professionals who are members of CREA. Used under license.

The trademarks REALTOR®, REALTORS®, and the REALTOR® logo are controlled by The Canadian Real Estate Association (CREA) and identify real estate professionals who are members of CREA. These trademarks are owned or controlled by The Canadian Real Estate Association (CREA) and identify real estate professionals who are members of CREA (REALTOR®) and/or the quality of services they provide (MLS®).

This REALTOR.ca listing content is owned and licensed by REALTOR® members of The Canadian Real Estate Association.

Neighborhood & Commute
Source: Walkscore
Save
Ask
Tour
Hide
Share