


2665 THOMAS Street Unit# 38Mississauga, ON L5M6G5
Mortgage Calculator
Monthly Payment (Est.)
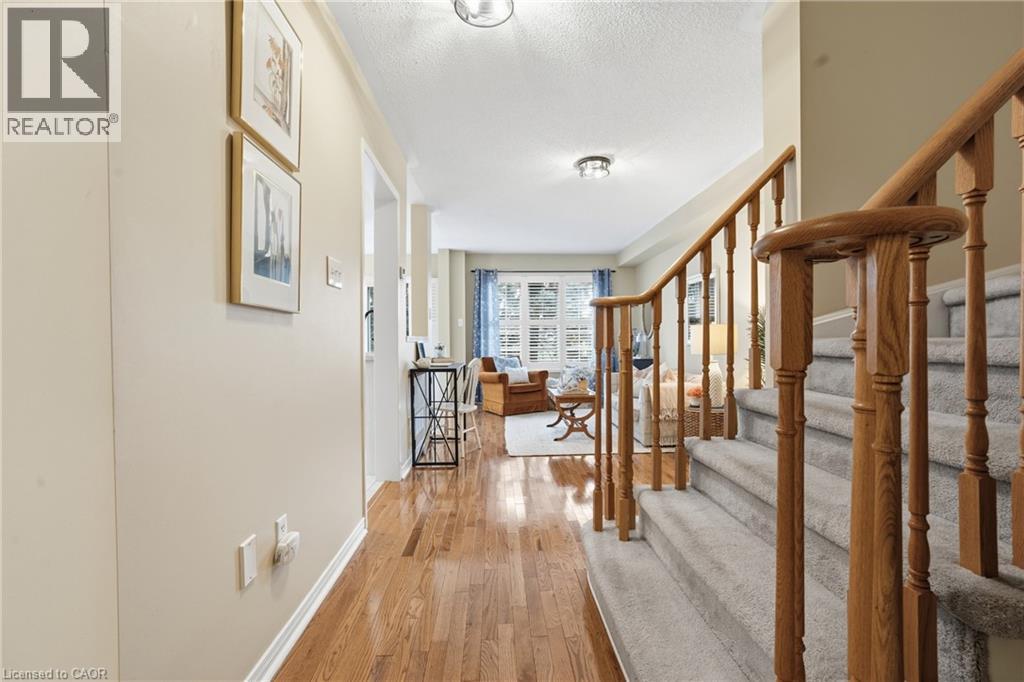
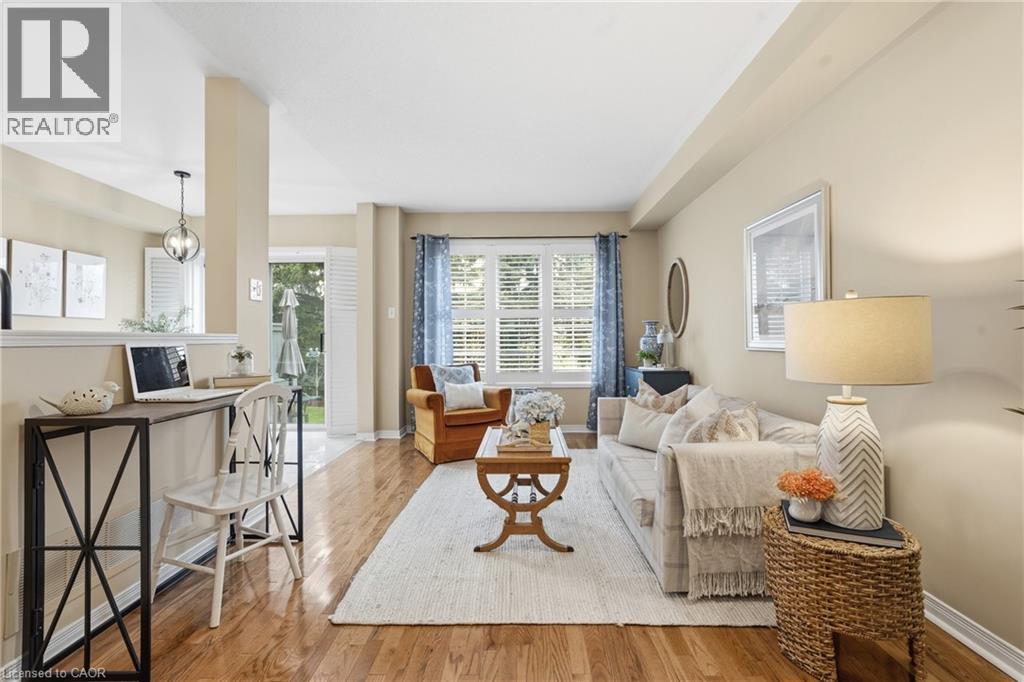
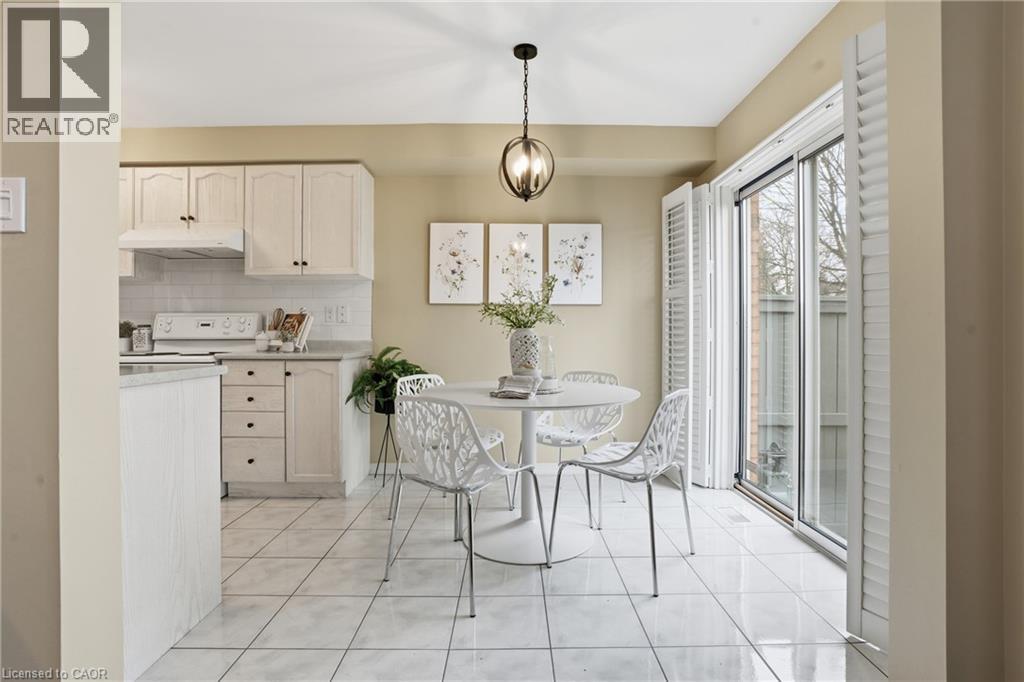
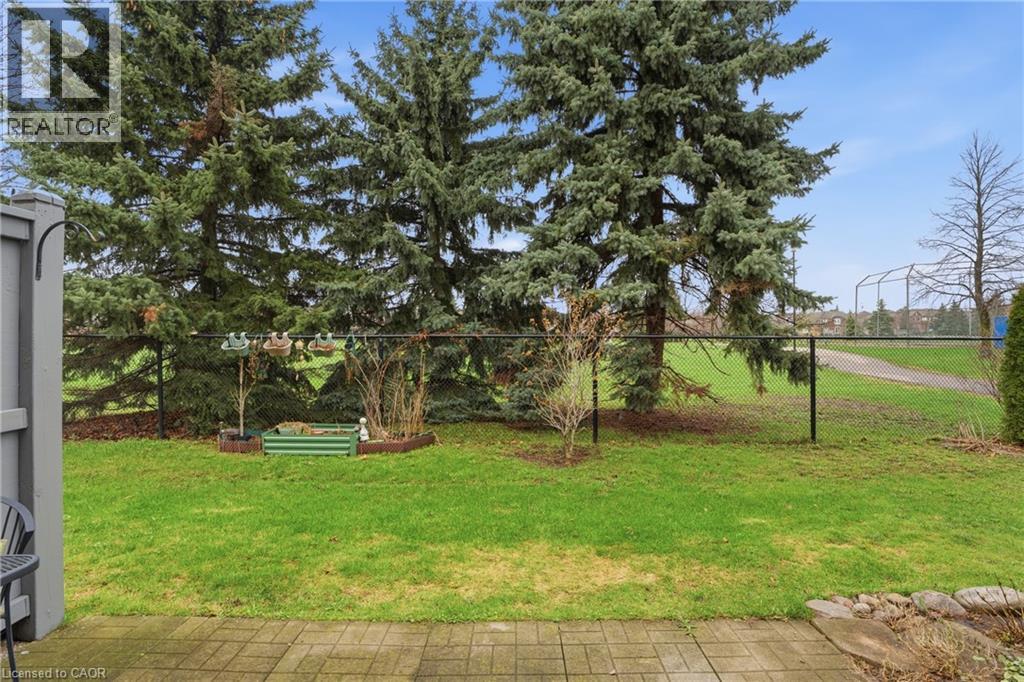
$3,649OPPORTUNITY is KNOCKING in prestigious Central Erin Mills neighbourhood! This 3BR, 2.5BTH townhome backing directly onto PARKLAND features scenic views, is fully FINISHED & has been meticulously maintained. Private patio backs directly onto Castlebridge Common PARK, with access just steps away. Features HARDWOOD flooring, single GARAGE, FINISHED basement, all APPLIANCES included & MOVE-IN READY. Flexible closing possible, we know you’ll LOVE living here! PREMIUM complex is well managed with LOW FEES & short WALK to Glen Erin Shopping Plaza with Longos, Starbucks & McDonald’s. Easy access for commuting; Major Highways 403/401/407 & QEW or 6 minute drive/20 minute walk to Streetsville GO Station. Also offers excellent Public Transit, shopping nearby, countless restaurants & all amenities! HIGHLY SOUGHT AFTER school community; including Our Lady of Mercy, Castlebridge, Thomas, John Fraser & St. Aloysius Gonzaga schools PLUS several Vocational, Arts & STEM! Ideal location for families seeking strong school pathways (walking distance to TOP-RATED schools in the area). YMCA nearby provides childcare services and Credit Valley Hospital’s less than 10 minutes away for convenient access to care. Plus AWESOME nature TRAILS at Sugar Maple Woods; you’ll want to explore this home further! (id:31684)
| 4 days ago | Listing updated with changes from the MLS® | |
| 4 weeks ago | Price changed to $799,900 | |
| a month ago | Listing first seen on site |



The trademarks MLS®, Multiple Listing Service® and the associated logos are owned by The Canadian Real Estate Association (CREA) and identify the quality of services provided by real estate professionals who are members of CREA. Used under license.
The trademarks REALTOR®, REALTORS®, and the REALTOR® logo are controlled by The Canadian Real Estate Association (CREA) and identify real estate professionals who are members of CREA. These trademarks are owned or controlled by The Canadian Real Estate Association (CREA) and identify real estate professionals who are members of CREA (REALTOR®) and/or the quality of services they provide (MLS®).
This REALTOR.ca listing content is owned and licensed by REALTOR® members of The Canadian Real Estate Association.