


4045 SAIDA StreetMississauga, ON L5M2S8
Mortgage Calculator
Monthly Payment (Est.)
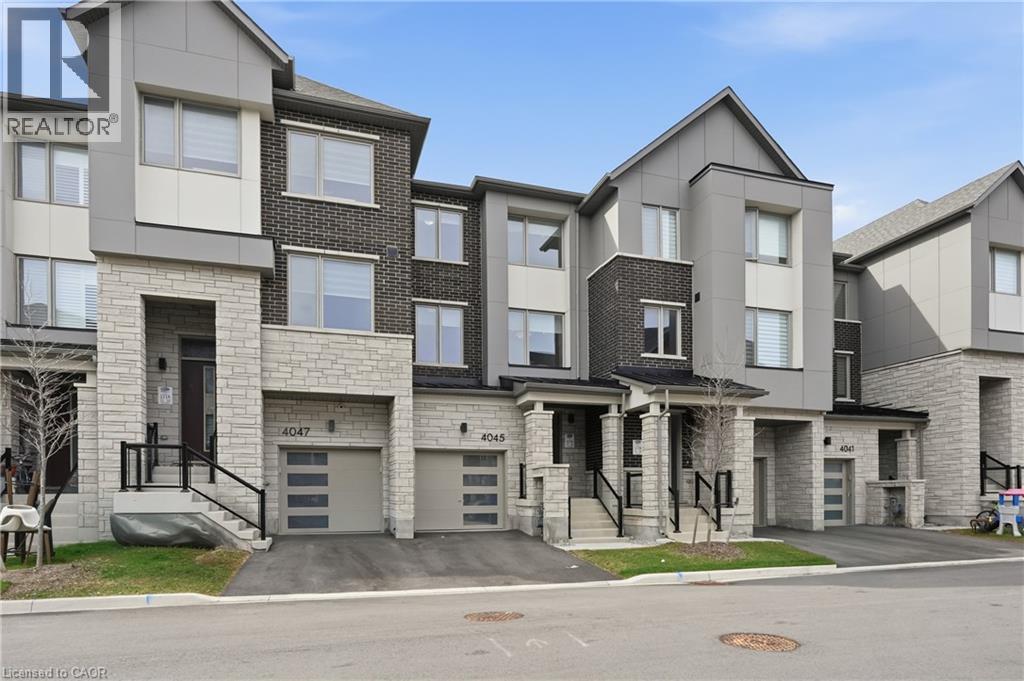
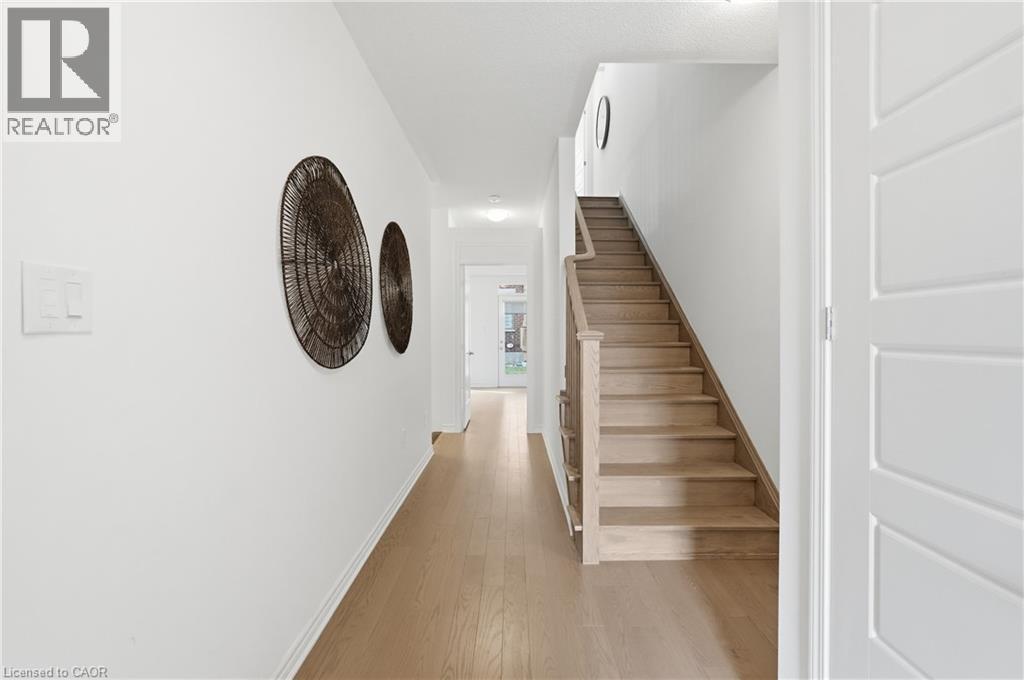
$4,448Step Into This Stunning Modern Townhouse Nestled In The Highly Sought-After Community Of Churchill Meadows. Offering 4 Bedrooms And 4 Bathrooms With Nearly 2,000 Sq Ft Of Above-Grade Living Space, This Home Features A Functional Open-Concept Layout Ideal For Families And Entertaining. The Second Level Showcases A Stylish White Shaker Kitchen With Quartz Countertops, Flowing Into A Bright Living Area With A Gas Fireplace And Walk-Out To A Private Balcony, Along With A Spacious Office Perfect For Working From Home. Hardwood Flooring Throughout And An Elegant Oak Staircase Add A Refined Touch. The Main Level Includes A Generous Bedroom And A Convenient Powder Room, Ideal For Guests Or Extended Family. Retreat To The Primary Bedroom Featuring A Walk-In Closet, Private Balcony, And A Well-Appointed 3-Piece Ensuite With Glass Shower. Upper-Level Laundry Adds Everyday Convenience. The Unfinished Basement Offers Endless Potential With Large Upgraded Windows And Bathroom Rough-Ins, Ready For Your Personal Touch. Ideally Located Close To Major Highways, Top-Rated Schools, Shopping, Transit, And Parks, This Home Offers An Exceptional Blend Of Comfort, Style, And Convenience. (id:31684)
| 5 days ago | Listing updated with changes from the MLS® | |
| 5 days ago | Price changed to $974,900 | |
| a month ago | Listing first seen on site |



The trademarks MLS®, Multiple Listing Service® and the associated logos are owned by The Canadian Real Estate Association (CREA) and identify the quality of services provided by real estate professionals who are members of CREA. Used under license.
The trademarks REALTOR®, REALTORS®, and the REALTOR® logo are controlled by The Canadian Real Estate Association (CREA) and identify real estate professionals who are members of CREA. These trademarks are owned or controlled by The Canadian Real Estate Association (CREA) and identify real estate professionals who are members of CREA (REALTOR®) and/or the quality of services they provide (MLS®).
This REALTOR.ca listing content is owned and licensed by REALTOR® members of The Canadian Real Estate Association.