


2057 WINCANTON CrescentMississauga, ON L5M3E4
Mortgage Calculator
Monthly Payment (Est.)
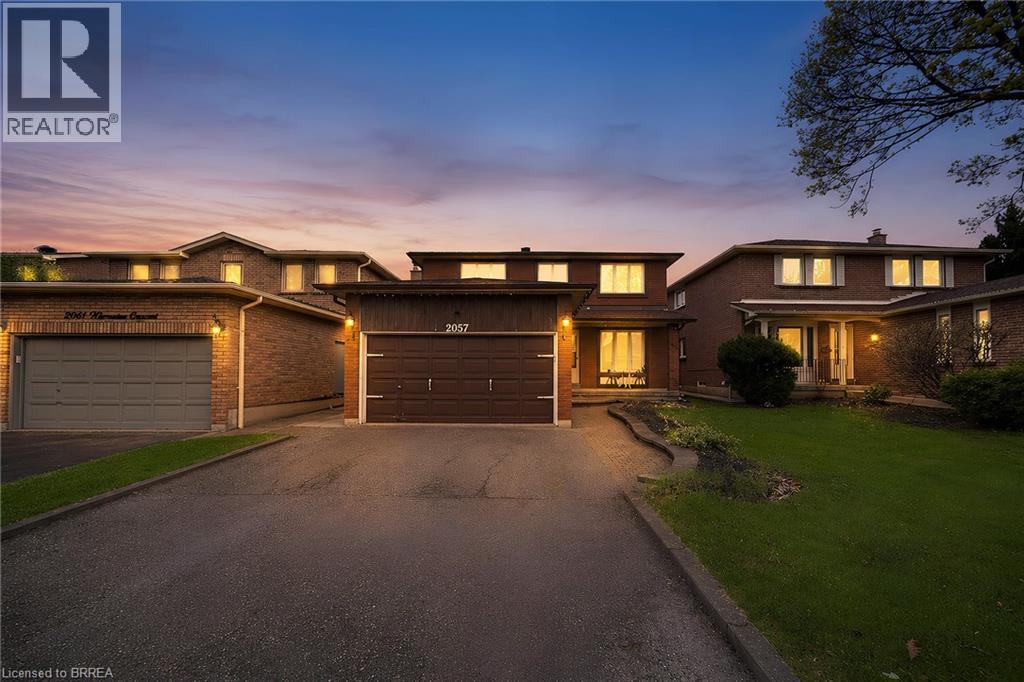
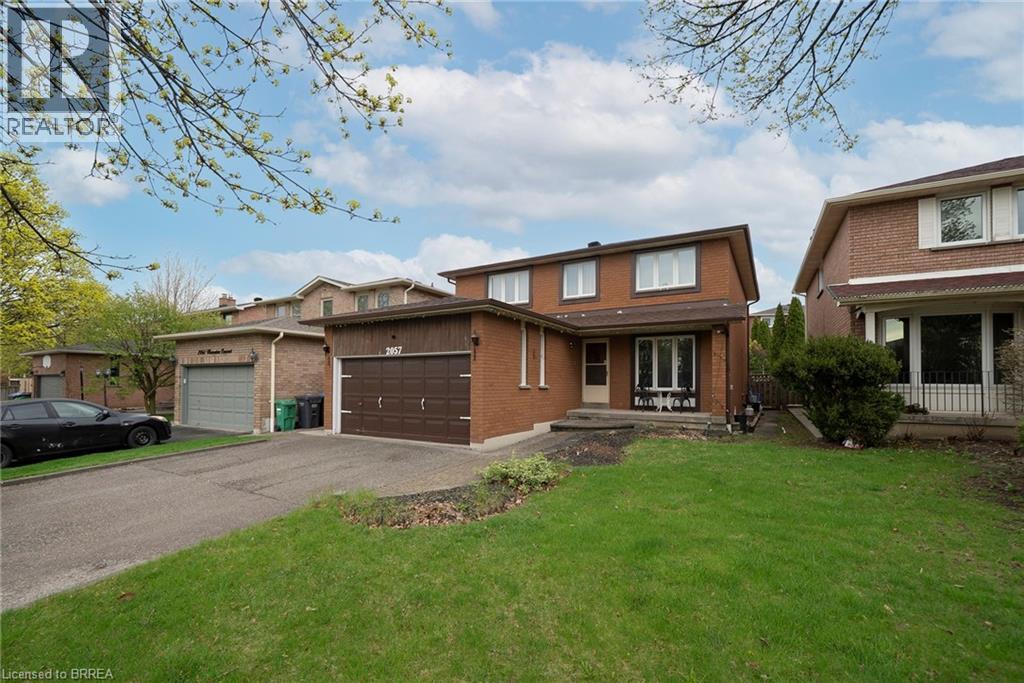
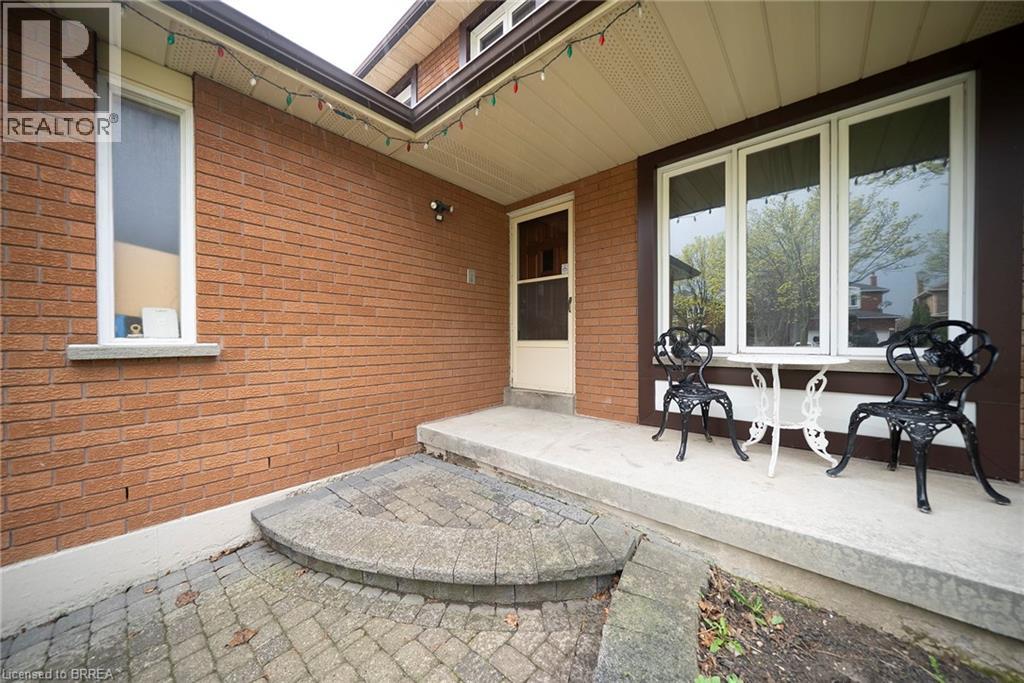
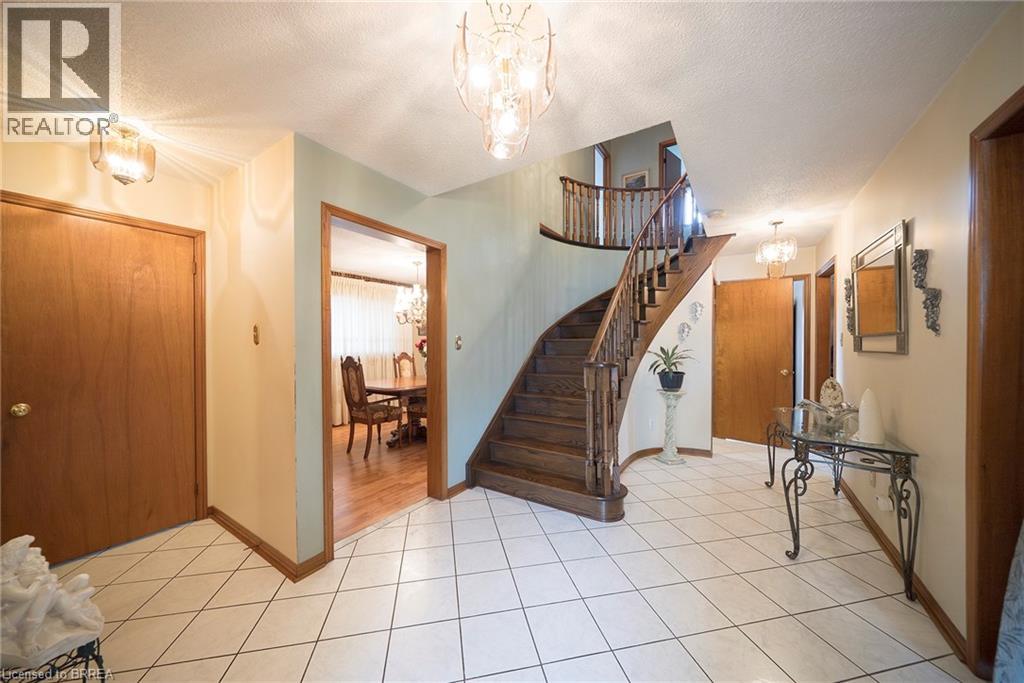
$5,931Welcome home to 2057 Wincanton Crescent in the Erin Mills Neighbourhood of Mississauga, a beautifully maintained two-storey family home offering over 2,300 sq ft of finished above-grade living space! This home has been lovingly cared for and is now ready to welcome its next owners. Step inside to discover a bright & spacious main floor layout. The large dining area provides an ideal space to gather with loved ones, while the eat-in kitchen offers plenty of room for casual meals and direct access to the backyard—perfect for summer barbecues or relaxing outdoors. A comfortable living room invites you to unwind, and a convenient main floor laundry room along with a well-placed powder room complete this level. Upstairs, you’ll find four generously sized bedrooms, offering plenty of space for growing families. The layout is both practical and private, making it easy to create your own personal retreat. The fully finished lower level adds incredible versatility with a complete in-law suite. Featuring its own full kitchen, a spacious recreation room, a bathroom and a bar area. This level is ideal for extended family living or potential rental income. The walk-up basement with direct access to the garage enhances both convenience and independence for lower-level occupants. Whether you’re a larger family in need of space or an investor looking for a property with income potential, this home checks all the boxes. Lovingly maintained and move-in ready, this is a home where pride of ownership truly shines! (id:31684)
| 18 hours ago | Listing updated with changes from the MLS® | |
| 7 days ago | Price changed to $1,299,900 | |
| 4 weeks ago | Listing first seen on site |



The trademarks MLS®, Multiple Listing Service® and the associated logos are owned by The Canadian Real Estate Association (CREA) and identify the quality of services provided by real estate professionals who are members of CREA. Used under license.
The trademarks REALTOR®, REALTORS®, and the REALTOR® logo are controlled by The Canadian Real Estate Association (CREA) and identify real estate professionals who are members of CREA. These trademarks are owned or controlled by The Canadian Real Estate Association (CREA) and identify real estate professionals who are members of CREA (REALTOR®) and/or the quality of services they provide (MLS®).
This REALTOR.ca listing content is owned and licensed by REALTOR® members of The Canadian Real Estate Association.