


7163 FAYETTE CircleMississauga, ON L5N1Y5
Mortgage Calculator
Monthly Payment (Est.)
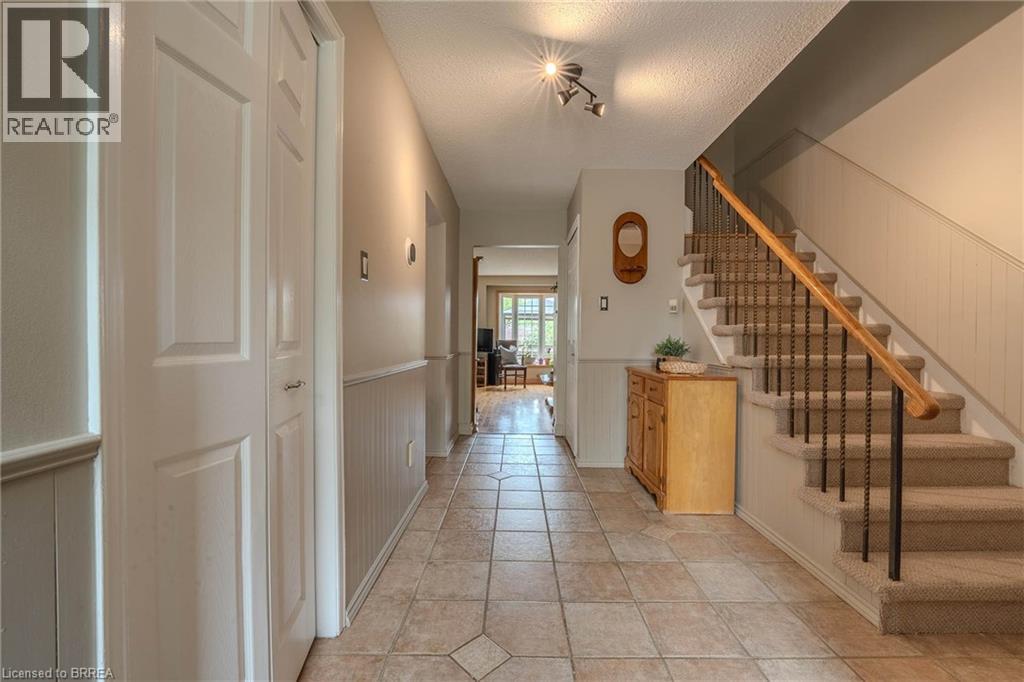
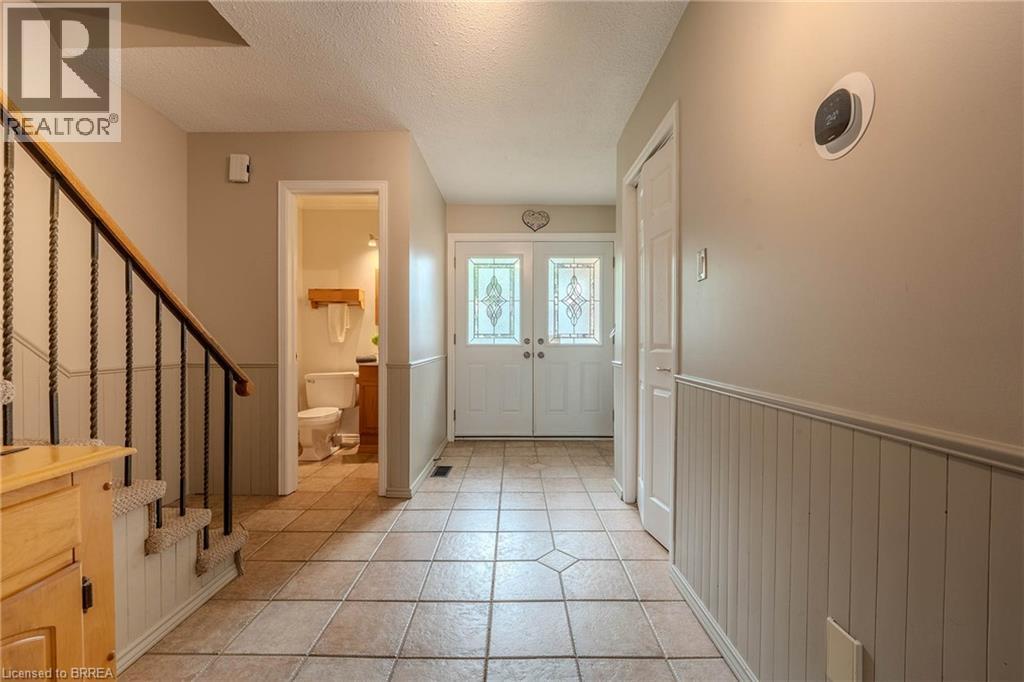
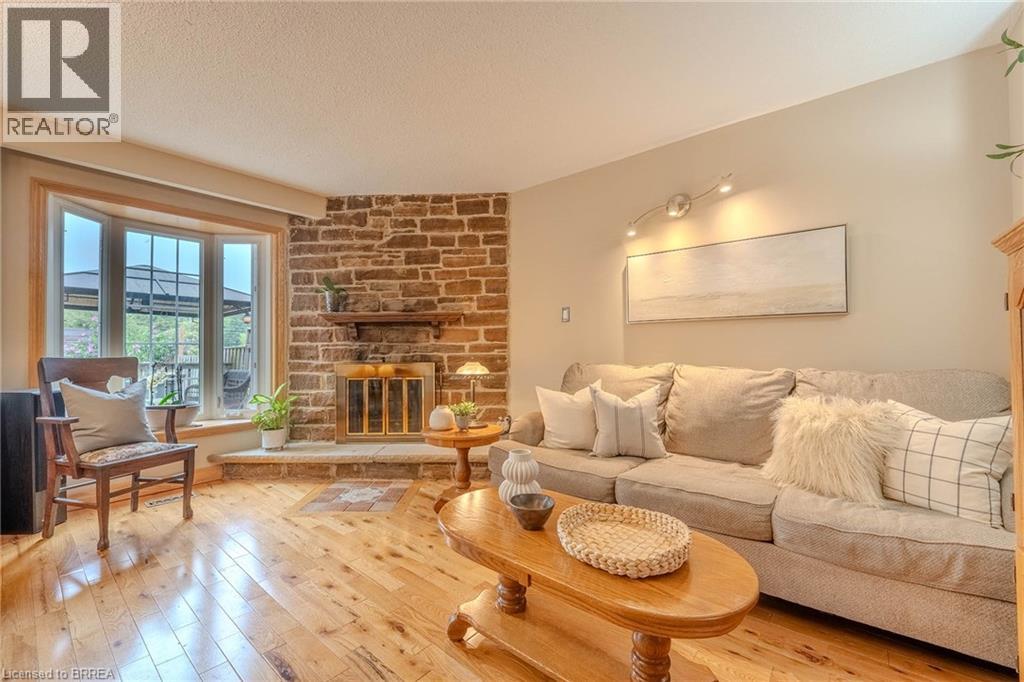
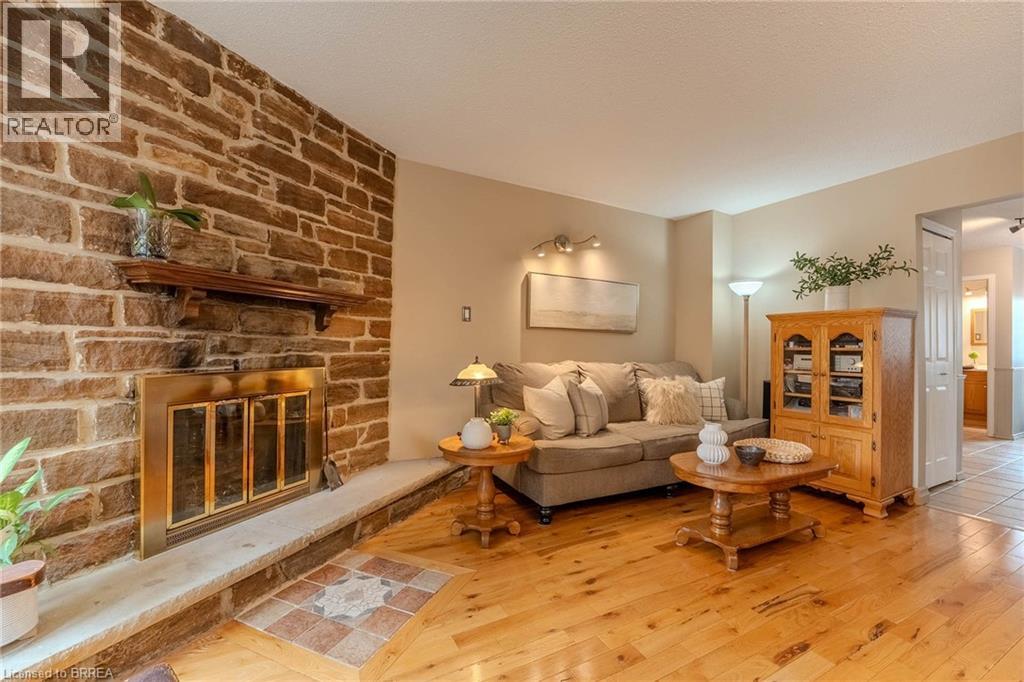
$3,960Welcome to 7163 Fayette Circle, located in the heart of Meadowvale, one of Mississauga’s most family-friendly and convenient neighbourhoods. This 4-bedroom, 1.5-bathroom home is perfectly situated on a quiet street surrounded by mature trees offering a peaceful setting while still being close to everything you need: highways, shopping, restaurants, public transit, schools, parks, trails, and community centres. The spacious backyard is a standout feature, no homes behind you means added privacy, and there’s plenty of room to entertain, play, or relax. Enjoy your morning coffee under the lovely included gazebo, or host unforgettable summer BBQs and family gatherings. The extra-wide fence gate also allows easy access to bring in a boat, trailer, or larger items. Inside, the home offers a warm and inviting layout with room for everyone. In the colder months, cozy up by the wood-burning fireplace in the family room. Need more space? Head to the finished basement rec room, perfect for movie nights, game days, or extra entertaining space. If you're looking for comfort, convenience, privacy, and a place to grow. This could be the one. (id:31684)
| a week ago | Listing updated with changes from the MLS® | |
| 4 weeks ago | Status changed to Active | |
| a month ago | Listing first seen on site |



The trademarks MLS®, Multiple Listing Service® and the associated logos are owned by The Canadian Real Estate Association (CREA) and identify the quality of services provided by real estate professionals who are members of CREA. Used under license.
The trademarks REALTOR®, REALTORS®, and the REALTOR® logo are controlled by The Canadian Real Estate Association (CREA) and identify real estate professionals who are members of CREA. These trademarks are owned or controlled by The Canadian Real Estate Association (CREA) and identify real estate professionals who are members of CREA (REALTOR®) and/or the quality of services they provide (MLS®).
This REALTOR.ca listing content is owned and licensed by REALTOR® members of The Canadian Real Estate Association.