


6769 GRACEFIELD DriveMississauga, ON L5N6T5
Mortgage Calculator
Monthly Payment (Est.)
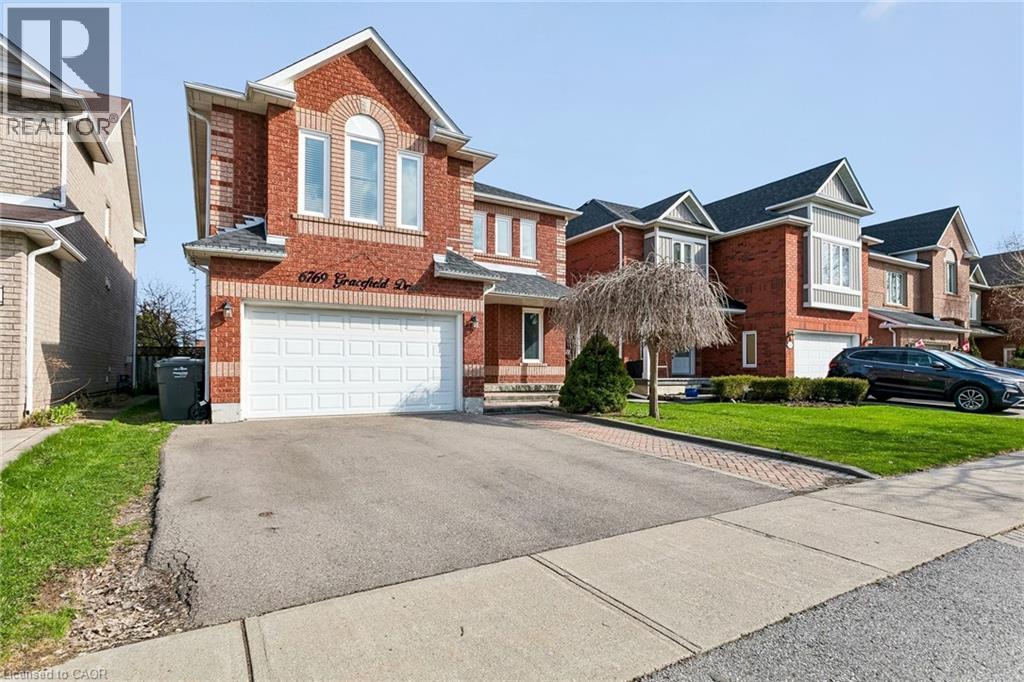
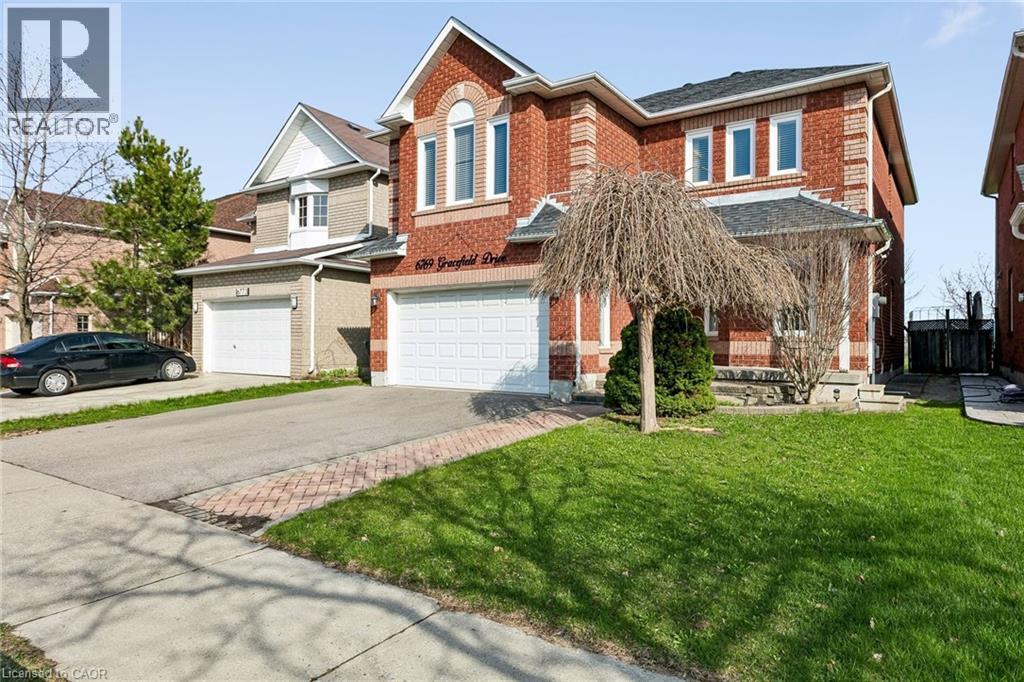
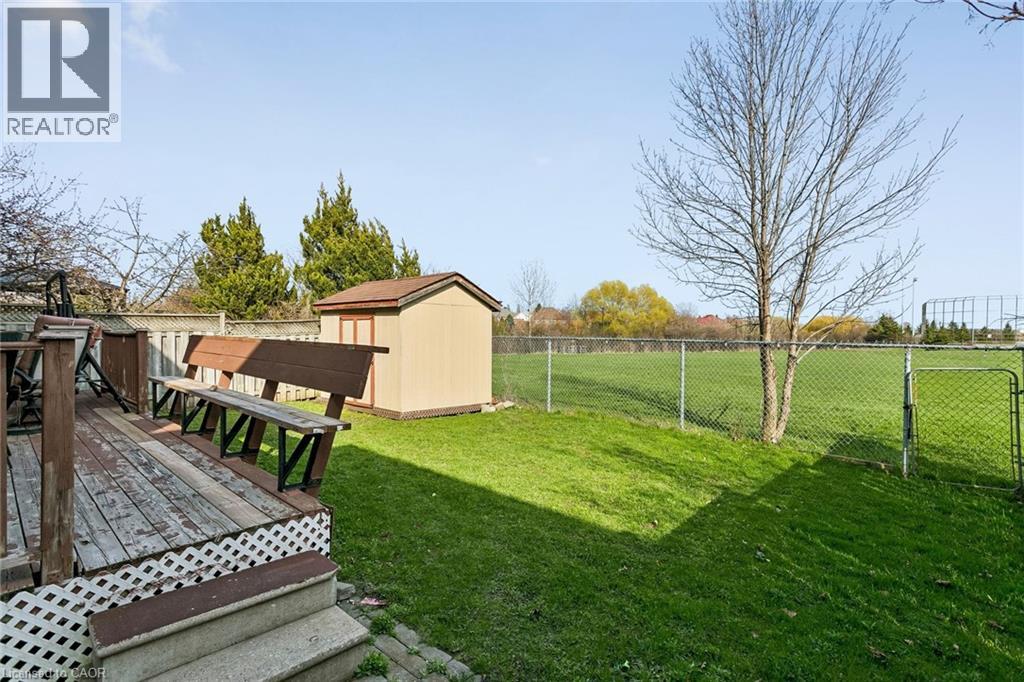
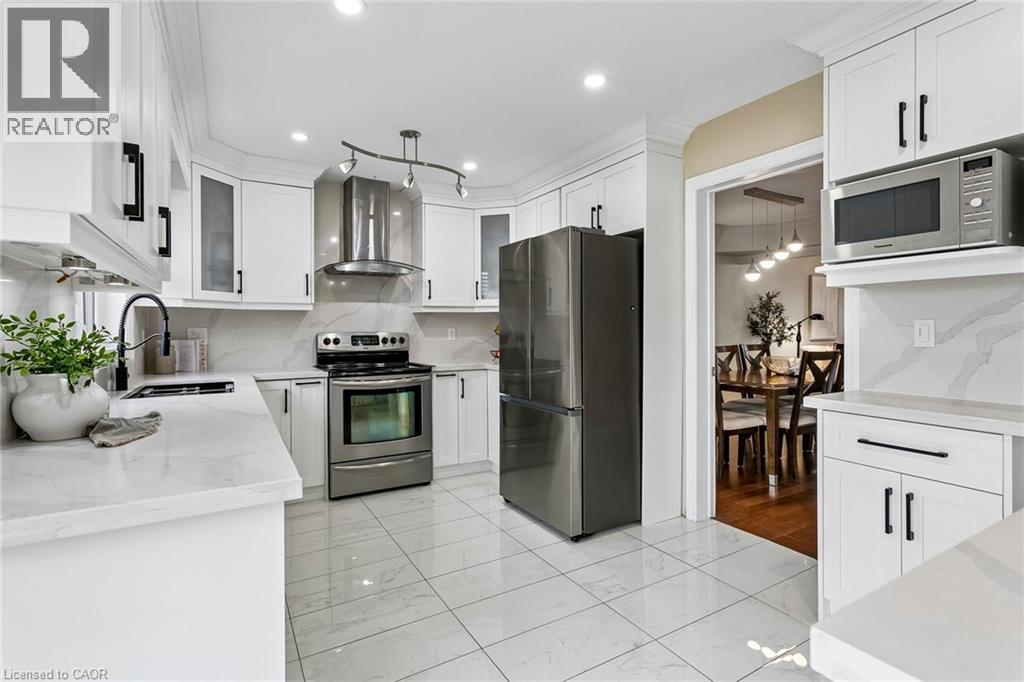
$6,702Welcome to 6769 Gracefield Drive, a breathtaking, fully modernized detached masterpiece in Mississauga’s highly sought-after Lisgar community. Offering over 3,500 sq. ft. of finished living space, this turnkey gem greets you with an elegant curved staircase and a seamless open-concept layout. At the heart of the home is a show-stopping chef's kitchen boasting sleek white cabinetry, high-end stainless steel appliances, and a massive waterfall-edge quartz island. The upper level features four generously sized bedrooms, including a lavish primary retreat with a spa-like 5-piece ensuite featuring a freestanding soaking tub and seamless glass shower, alongside a secondary bedroom that also enjoys its own private ensuite. Downstairs, the fully finished basement expands your living options with a sprawling recreation area, a custom built-in bar, and an additional 3-piece bathroom—ideal for a media center, playroom, or home office. Step outside to your ultimate private sanctuary, where an expansive wood deck overlooks a lush lawn and peaceful school greenspace with absolutely no rear neighbors. Complete with a double-car garage and located just steps from Lisgar Middle School and major transit, this spectacular property flawlessly blends modern luxury with everyday family convenience. (id:31684)
| 3 days ago | Listing updated with changes from the MLS® | |
| a month ago | Listing first seen on site |



The trademarks MLS®, Multiple Listing Service® and the associated logos are owned by The Canadian Real Estate Association (CREA) and identify the quality of services provided by real estate professionals who are members of CREA. Used under license.
The trademarks REALTOR®, REALTORS®, and the REALTOR® logo are controlled by The Canadian Real Estate Association (CREA) and identify real estate professionals who are members of CREA. These trademarks are owned or controlled by The Canadian Real Estate Association (CREA) and identify real estate professionals who are members of CREA (REALTOR®) and/or the quality of services they provide (MLS®).
This REALTOR.ca listing content is owned and licensed by REALTOR® members of The Canadian Real Estate Association.