


46 BAY StreetMississauga, ON L5H1C3
Mortgage Calculator
Monthly Payment (Est.)
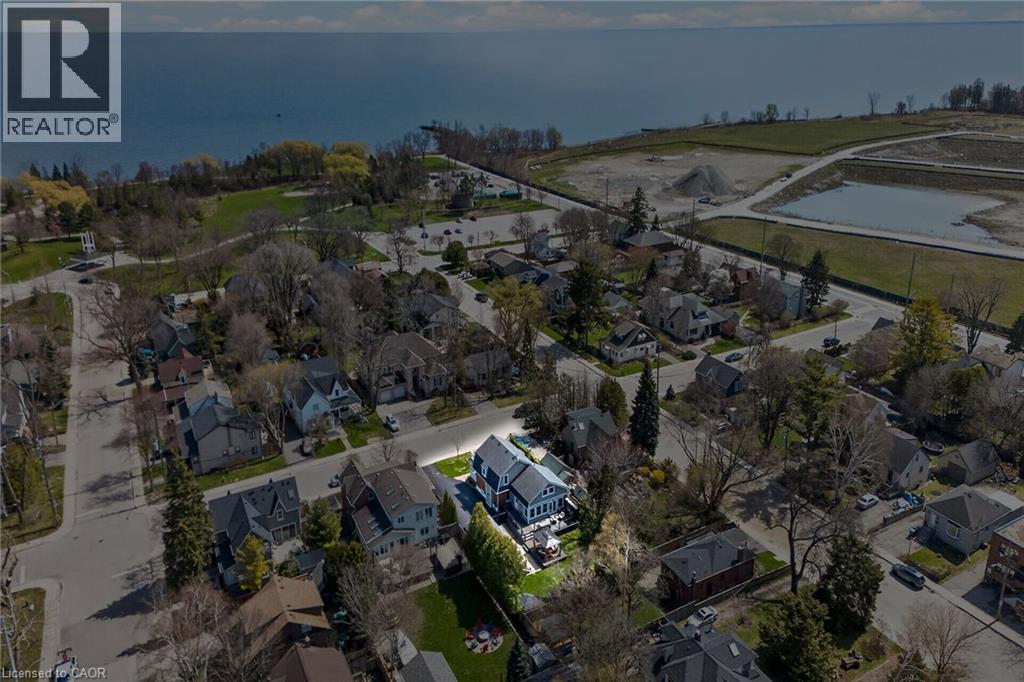
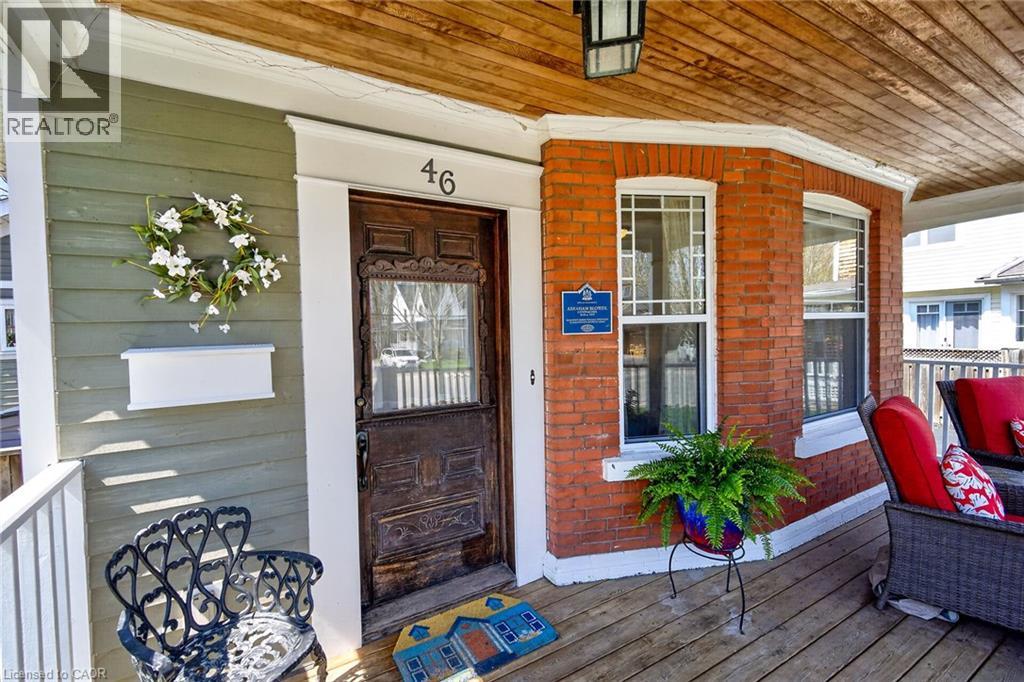
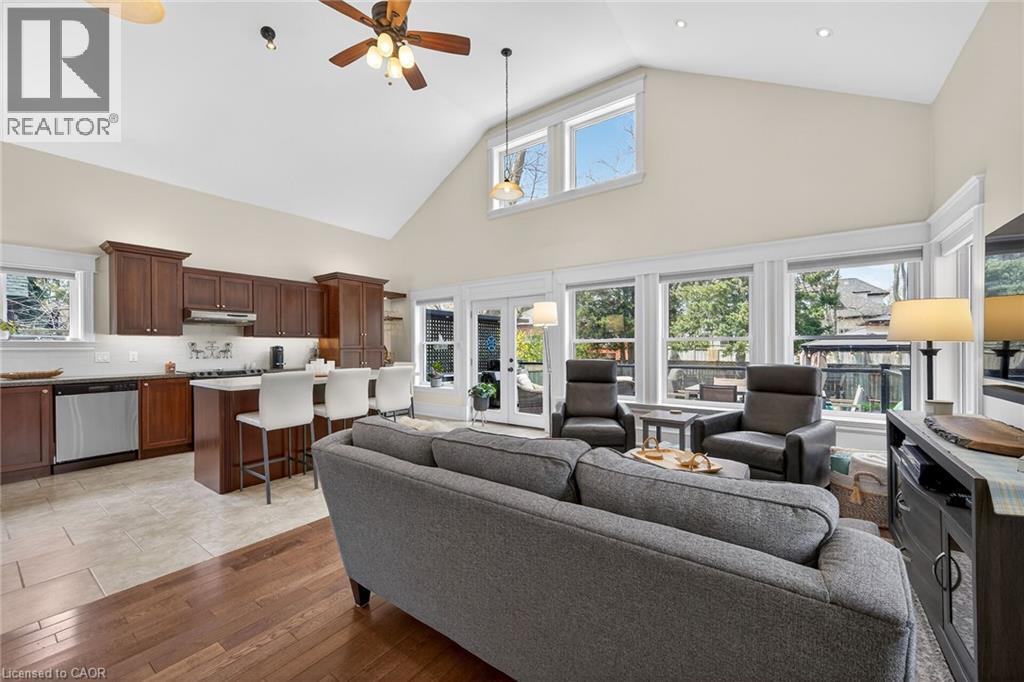
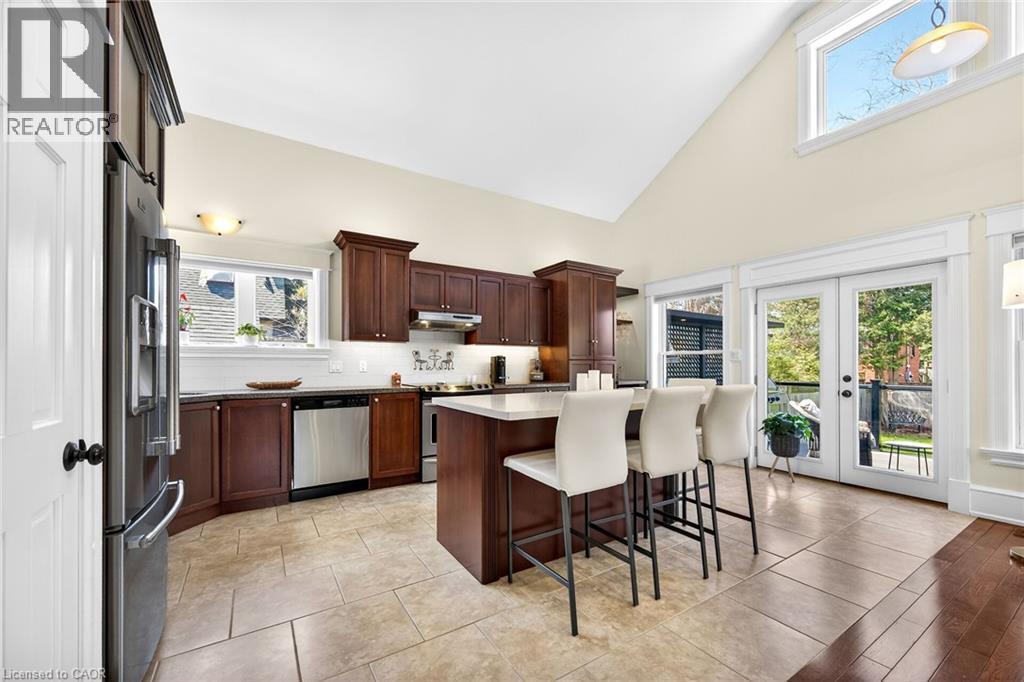
$8,212!! OPEN HOUSE SATURDAY & SUNDAY FROM 2-4 PM !! Welcome to lakeside living in the heart of Port Credit Village. Just steps to the Lake and Credit River, this charming, character-filled family home offers an exceptional lifestyle in one of Mississauga's most coveted neighbourhoods. Originally built in 1910 and completely rebuilt in 2008, this home beautifully blends old-world charm with modern conveniences. A stunning great room addition boasts soaring 16' cathedral ceilings, creating a bright and inviting space. The chef's kitchen features a large centre island, a custom built-in bar, and a walk-out to the deck. Open to the spacious family room, it is an ideal setting for both everyday living and entertaining. The main floor also offers a formal dining room with a stunning stone fireplace, a living room overlooking the porch and a full bathroom. Upstairs boasts three generous sized bedrooms, a full bathroom and a walk-out to the second level balcony overlooking the neighbourhood! Set on a rare 66' wide lot, there is ample room for outdoor enjoyment, with a new tiered composite deck, stone patio and gazebo, surrounded by mature trees and beautifully landscaped gardens, your own private oasis with a refreshing lake breeze. Ideally located in the centre of Port Credit Villages, steps to Port Credit Harbour Marina, PCYC, boutique shopping, fabulous dining, waterfront trails, and year-round festivals. Walk to top-notch schools and the GO Station, with just a 24-minute commute to downtown Toronto. Impeccably maintained with 10+ curb appeal, this picture-perfect home features a welcoming covered front porch, a second level balcony, a detached garage, lush gardens and timeless design throughout. The basement provides ample storage space, a bright laundry room and a bonus area. The list of updates and upgrades since 2008 is extensive and impressive, available upon request. A truly one-of-a-kind opportunity to live by the lake in Port Credit. (id:31684)
| 19 hours ago | Listing updated with changes from the MLS® | |
| 4 weeks ago | Listing first seen on site |



The trademarks MLS®, Multiple Listing Service® and the associated logos are owned by The Canadian Real Estate Association (CREA) and identify the quality of services provided by real estate professionals who are members of CREA. Used under license.
The trademarks REALTOR®, REALTORS®, and the REALTOR® logo are controlled by The Canadian Real Estate Association (CREA) and identify real estate professionals who are members of CREA. These trademarks are owned or controlled by The Canadian Real Estate Association (CREA) and identify real estate professionals who are members of CREA (REALTOR®) and/or the quality of services they provide (MLS®).
This REALTOR.ca listing content is owned and licensed by REALTOR® members of The Canadian Real Estate Association.