


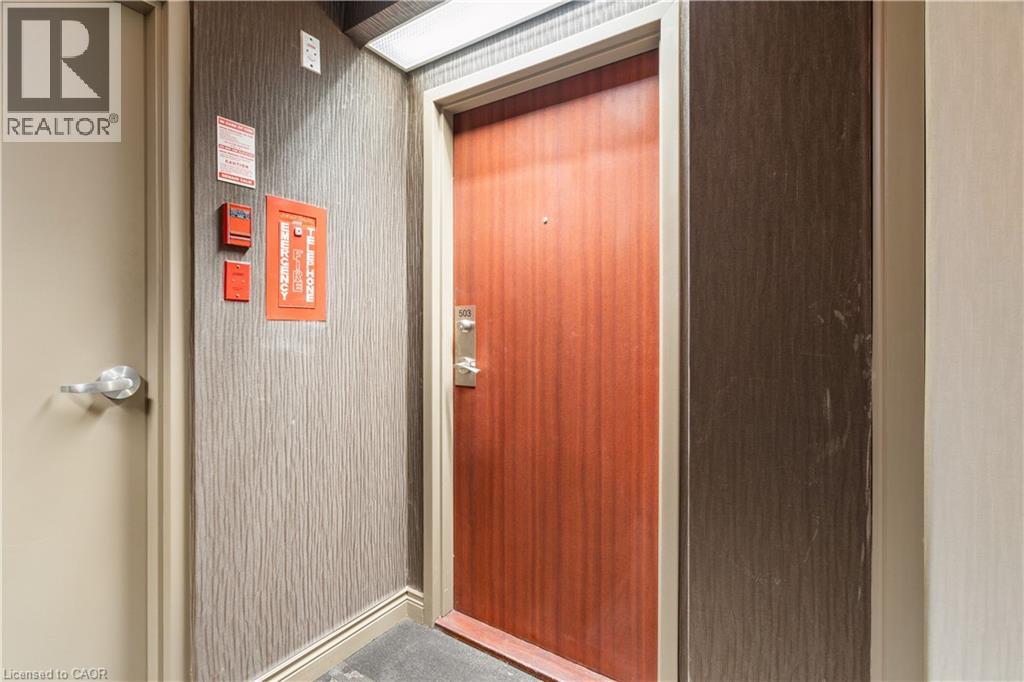
880 W DUNDAS Street W Unit# 503Mississauga, ON L5C4H3
Mortgage Calculator
Monthly Payment (Est.)
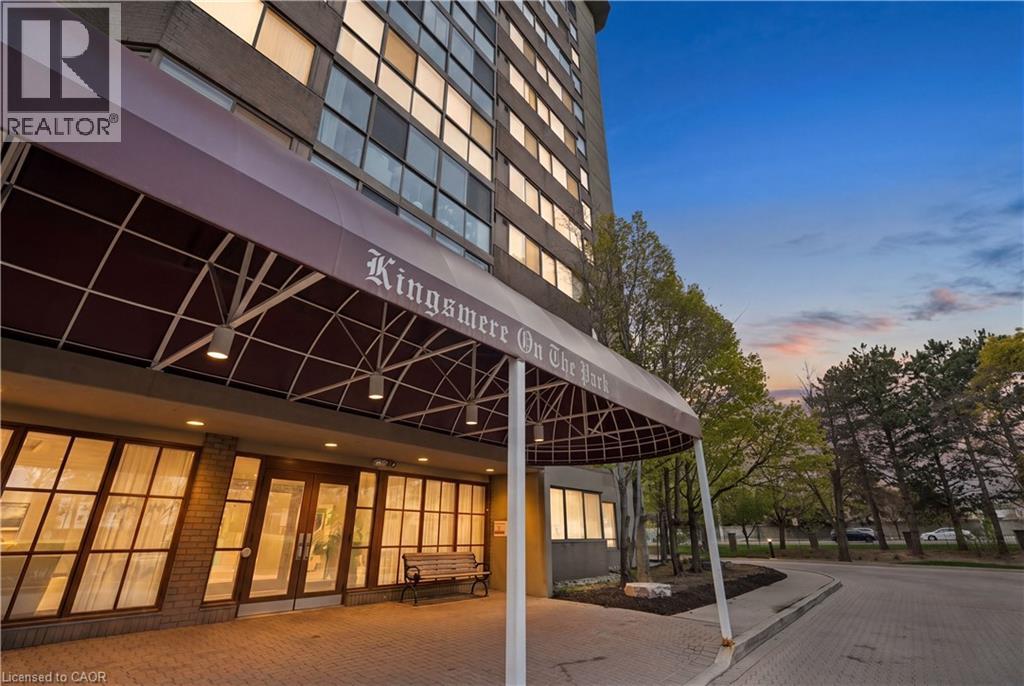
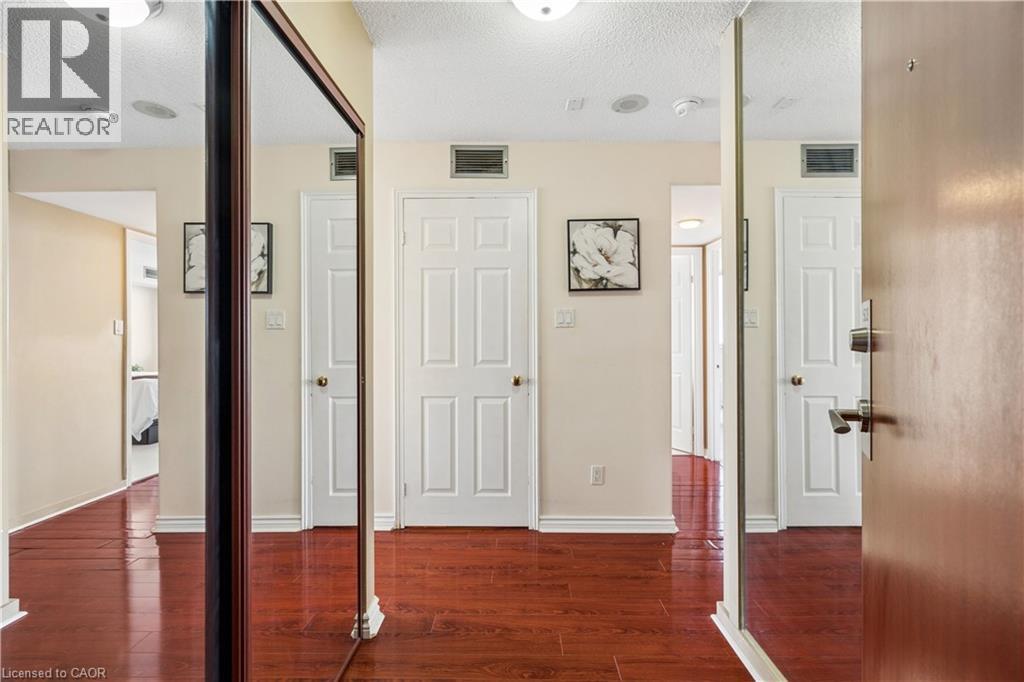
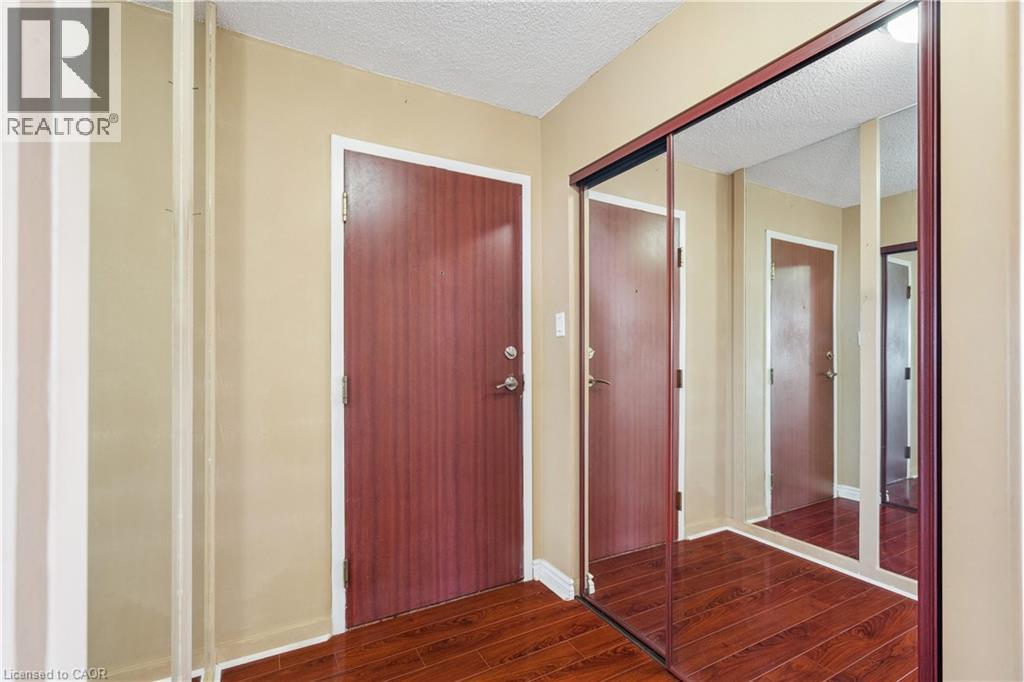
$2,053This is an extraordinary opportunity to own one of the largest units at Kingsmere on the Park. Surrounded by beautiful parks and offering controlled entry for peace of mind, this spacious condo delivers both comfort and convenience. Enjoy premium amenities including an elevator, in-suite laundry, fully equipped gym, indoor pool, and a party room perfect for entertaining. You can always update the decor - but you can't add square footage. This generously sized unit provides the space you need to truly feel at home. Ideally located between Highway 403 and Lake Ontario, you'll have easy access to shopping, restaurants, and public transit, making everyday life effortless. Golf enthusiasts will also appreciate being just minutes from Mississauga Gold and Country Club. Above all else, this unit includes two owned underground parking spaces and a storage locker - a rare and valuable bonus. Don't miss your chance to secure one of the largest and most desirable units in this sought-after community. (id:31684)
| 2 weeks ago | Listing updated with changes from the MLS® | |
| 2 weeks ago | Listing first seen on site |



The trademarks MLS®, Multiple Listing Service® and the associated logos are owned by The Canadian Real Estate Association (CREA) and identify the quality of services provided by real estate professionals who are members of CREA. Used under license.
The trademarks REALTOR®, REALTORS®, and the REALTOR® logo are controlled by The Canadian Real Estate Association (CREA) and identify real estate professionals who are members of CREA. These trademarks are owned or controlled by The Canadian Real Estate Association (CREA) and identify real estate professionals who are members of CREA (REALTOR®) and/or the quality of services they provide (MLS®).
This REALTOR.ca listing content is owned and licensed by REALTOR® members of The Canadian Real Estate Association.