


2275 CREDIT VALLEY Road Unit# 49Mississauga, ON L5M4N5
Mortgage Calculator
Monthly Payment (Est.)
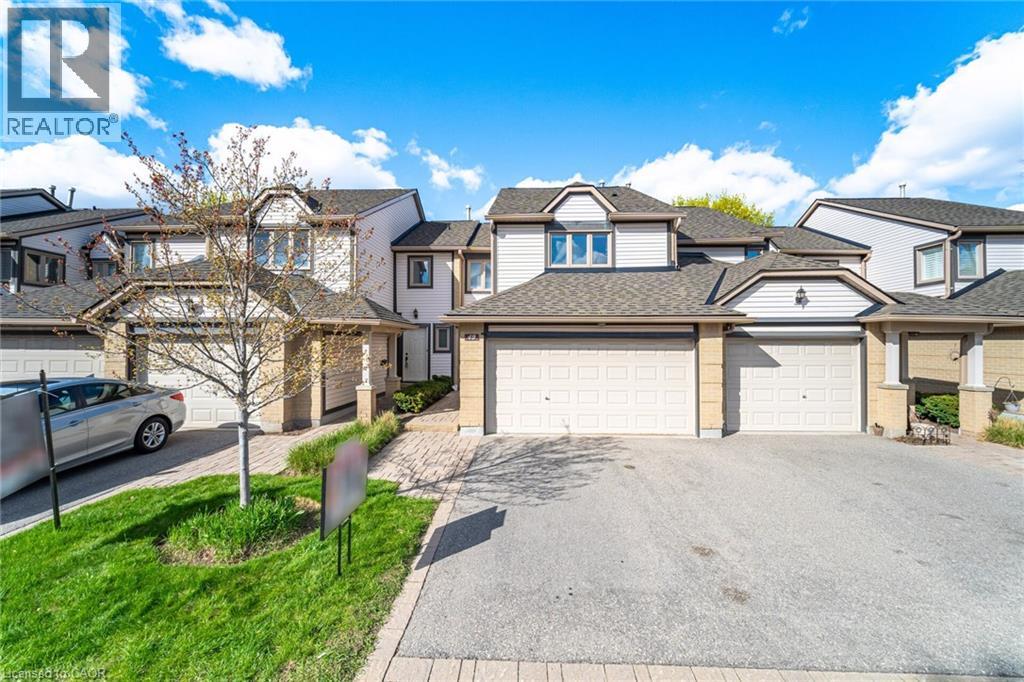
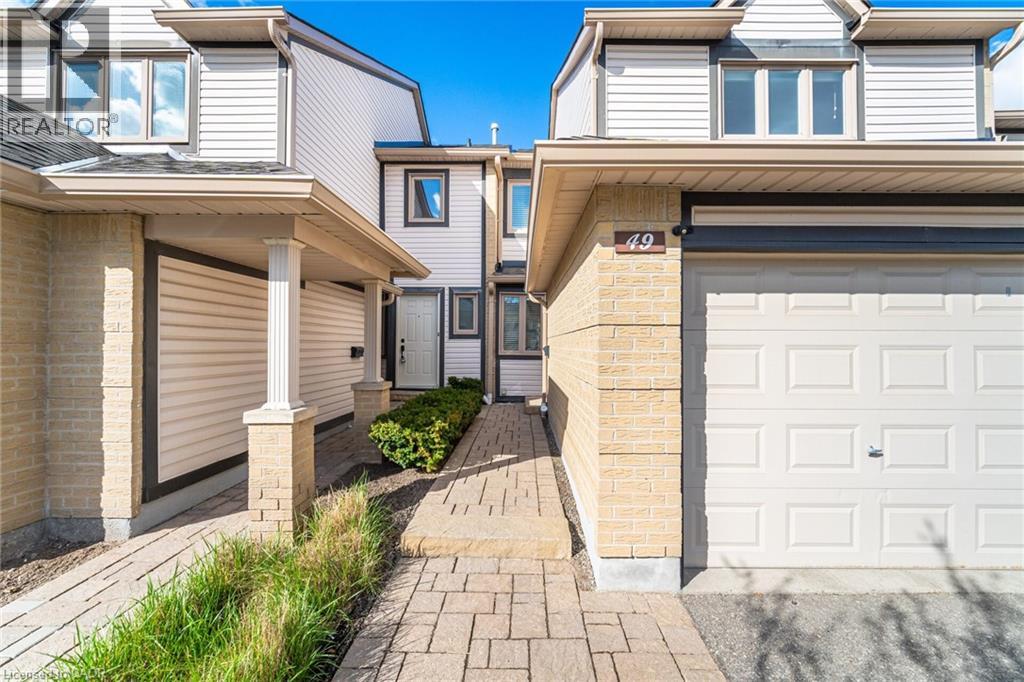
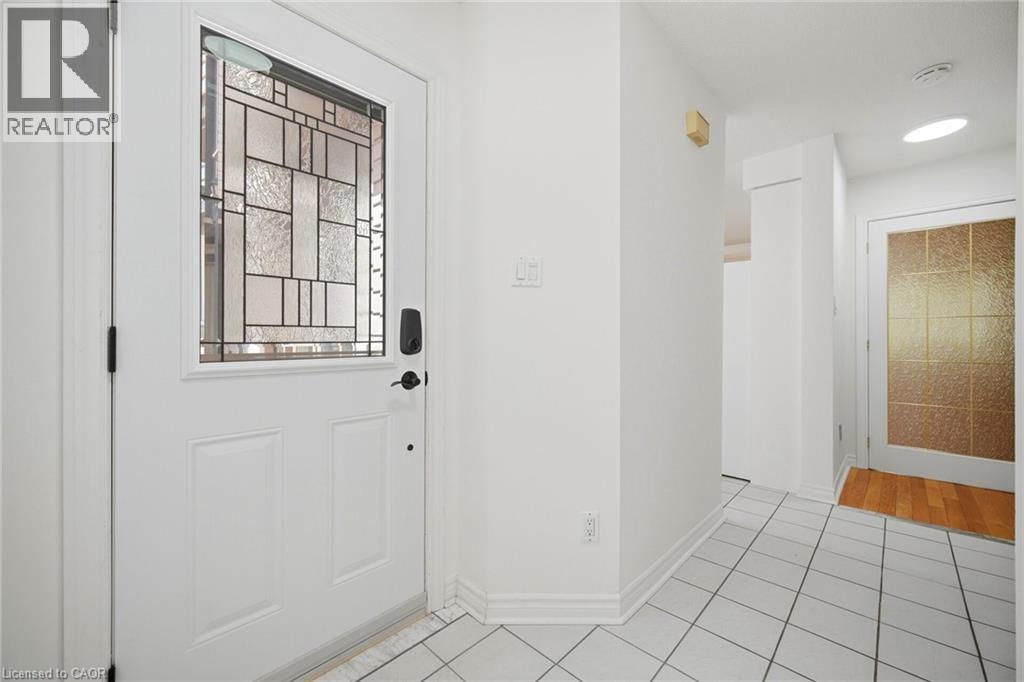
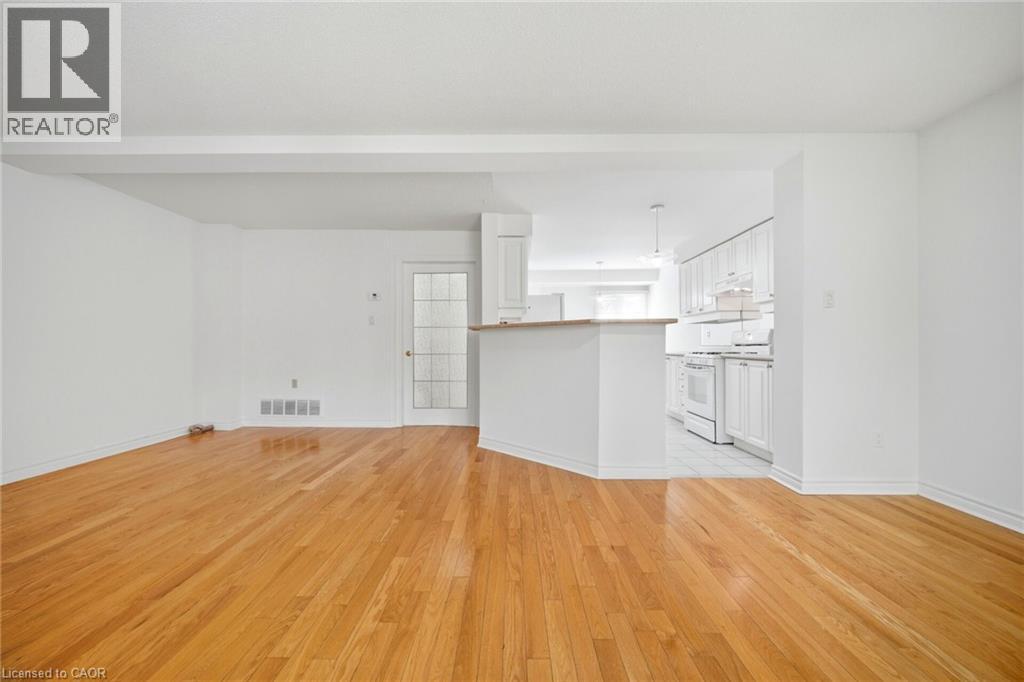
$3,413WOW! Rare 4 Car Parking with a 2 Car Garage! A True gem in an unbeatable location! This immaculate home is perfectly situated directly across from the beautifully maintained complex pool, complete with a lifeguard on duty for your peace of mind. Inside you'll find a thoughtfully designed layout featuring four bathrooms, perfect for in-laws, overnight guests, a quite home office, or even home gym. The huge eat-in kitchen is the heart of the home showcasing a large picture window, breakfast bar, and plenty of space for family gatherings, while the neutral -toned hardwood flooring throughout adds a touch of timeless elegance. The location is second to none, with Credit Valley Hospital, Erin Mills Town Centre, shops, dining, and everyday amenities just short walk away. Families will love being close to top ranked schools, including Credit Valley Public School, John Fraser Secondary School , And St. Aloysius Gonzaga Secondary School. The property maintenance package includes snow removal from the driveway, and walkway leading to front door, and landscaping, giving you more time to relax and enjoy your home. Rarely do properties with a two-car garage and four-car total parking come to market, especially in such a prime location. With flexible closing options available, this is your chance to secure a truly exceptional home, act fast before it's gone! (id:31684)
| 4 days ago | Listing updated with changes from the MLS® | |
| 4 days ago | Listing first seen on site |



The trademarks MLS®, Multiple Listing Service® and the associated logos are owned by The Canadian Real Estate Association (CREA) and identify the quality of services provided by real estate professionals who are members of CREA. Used under license.
The trademarks REALTOR®, REALTORS®, and the REALTOR® logo are controlled by The Canadian Real Estate Association (CREA) and identify real estate professionals who are members of CREA. These trademarks are owned or controlled by The Canadian Real Estate Association (CREA) and identify real estate professionals who are members of CREA (REALTOR®) and/or the quality of services they provide (MLS®).
This REALTOR.ca listing content is owned and licensed by REALTOR® members of The Canadian Real Estate Association.