


550 WEBB Drive Unit# 2603Mississauga, ON L5B3Y4
Mortgage Calculator
Monthly Payment (Est.)
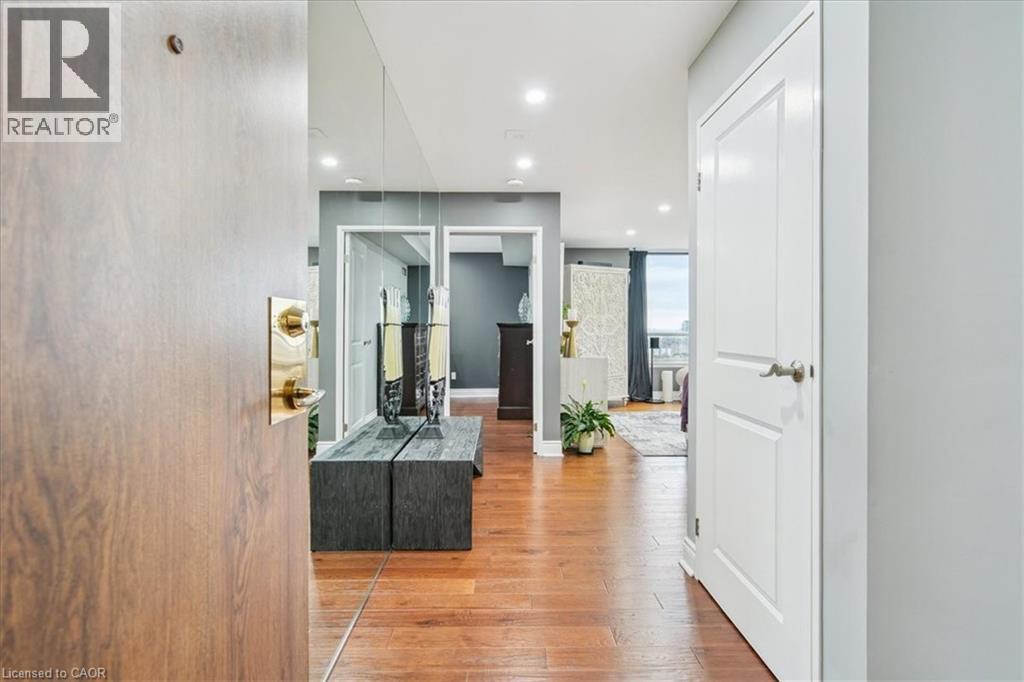
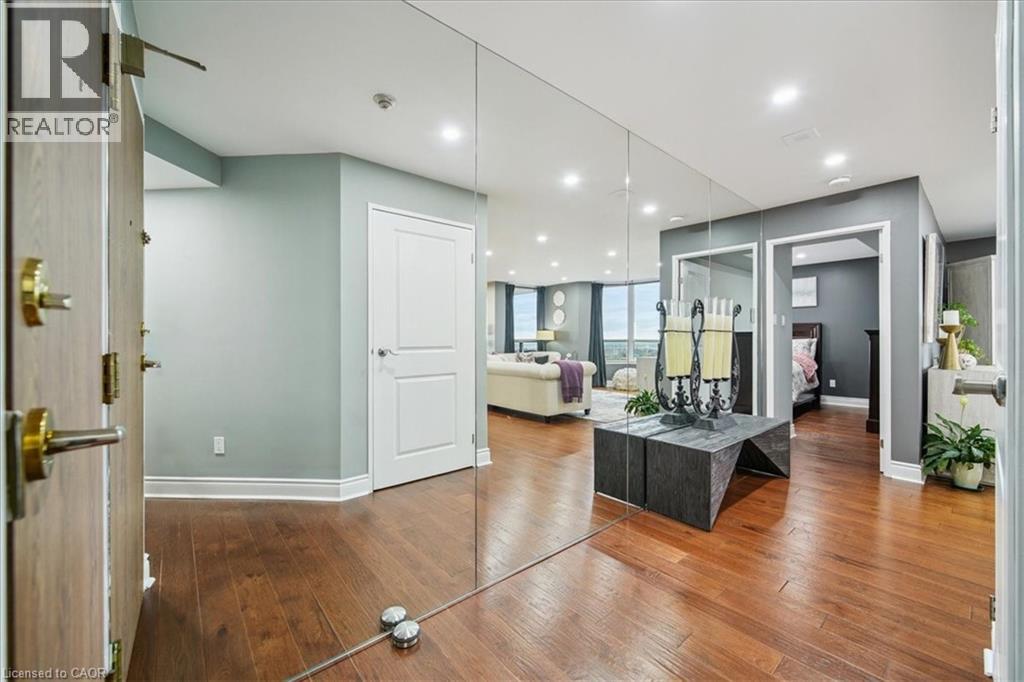
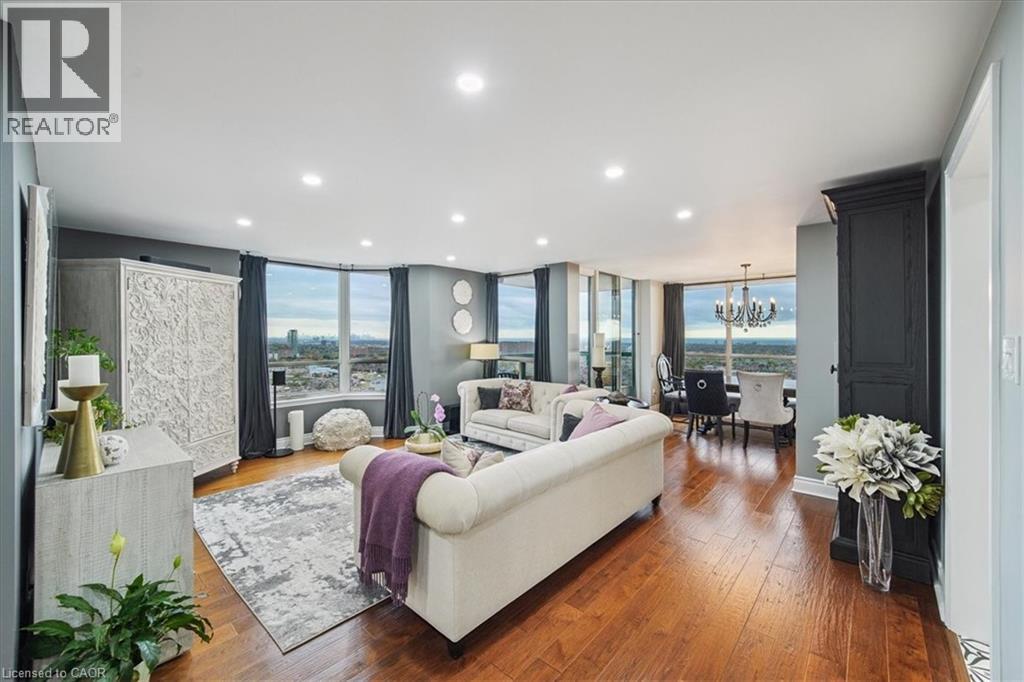
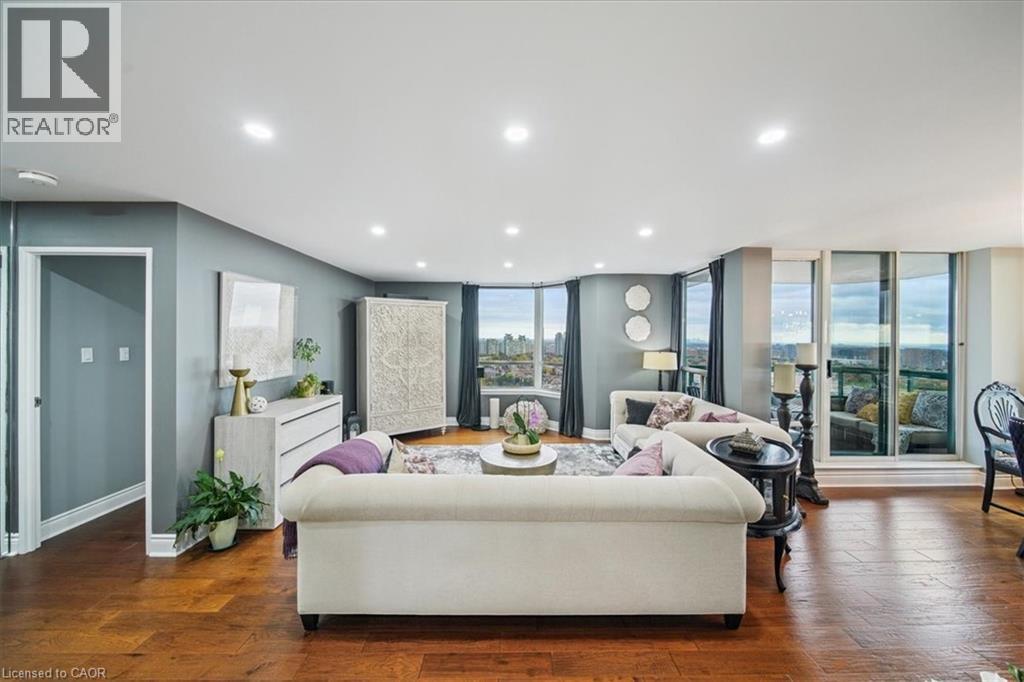
$3,508Set high on the 26th floor, this rare corner suite at the Phoenix Condos offers sweeping, unobstructed views of the city and Lake Ontario—a stunning backdrop from sunrise to nightfall. Southeast exposure floods the home with natural light, while a private balcony invites you to take it all in. Fully renovated, the 1,280 sq. ft. interior blends warmth and elegance with walnut-stained hardwood floors, smooth ceilings, and modern lighting. The sleek, open-concept kitchen features high-end appliances, custom cabinetry, quartz counters, and a hidden washer/dryer, perfect for both everyday living and entertaining. Two spacious, well-separated bedrooms with custom California Closets and two spa-inspired bathrooms complete the retreat. With resort-style amenities, 24-hour concierge, two owned parking spaces, and an unbeatable location near Square One, transit, parks, and highways, this is a home that feels elevated in every sense. A condo like this isn’t just seen, it’s felt. Book a private showing and feel the difference for yourself. (id:31684)
| 22 hours ago | Listing updated with changes from the MLS® | |
| 3 weeks ago | Listing first seen on site |



The trademarks MLS®, Multiple Listing Service® and the associated logos are owned by The Canadian Real Estate Association (CREA) and identify the quality of services provided by real estate professionals who are members of CREA. Used under license.
The trademarks REALTOR®, REALTORS®, and the REALTOR® logo are controlled by The Canadian Real Estate Association (CREA) and identify real estate professionals who are members of CREA. These trademarks are owned or controlled by The Canadian Real Estate Association (CREA) and identify real estate professionals who are members of CREA (REALTOR®) and/or the quality of services they provide (MLS®).
This REALTOR.ca listing content is owned and licensed by REALTOR® members of The Canadian Real Estate Association.