


7115 REXWOOD Road Unit# 65Mississauga, ON L4T4L4
Mortgage Calculator
Monthly Payment (Est.)
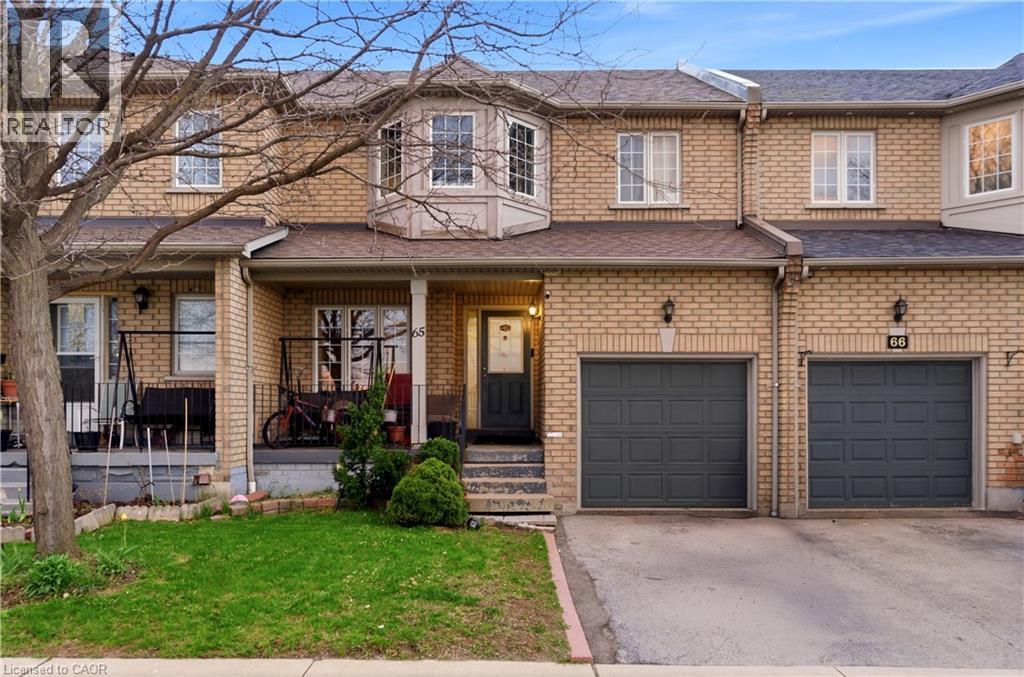
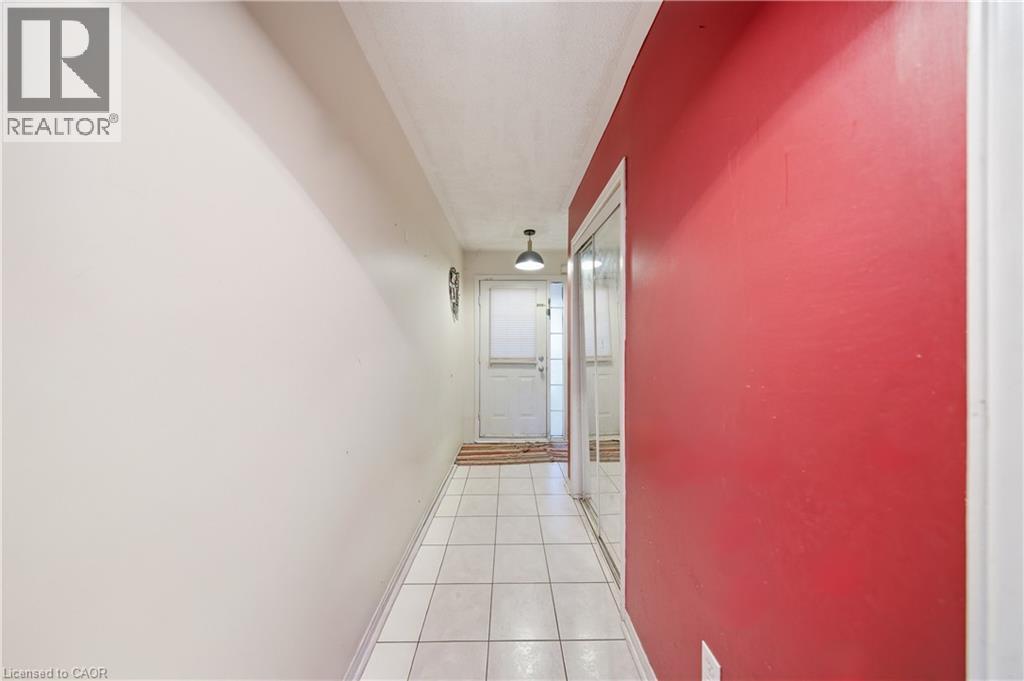
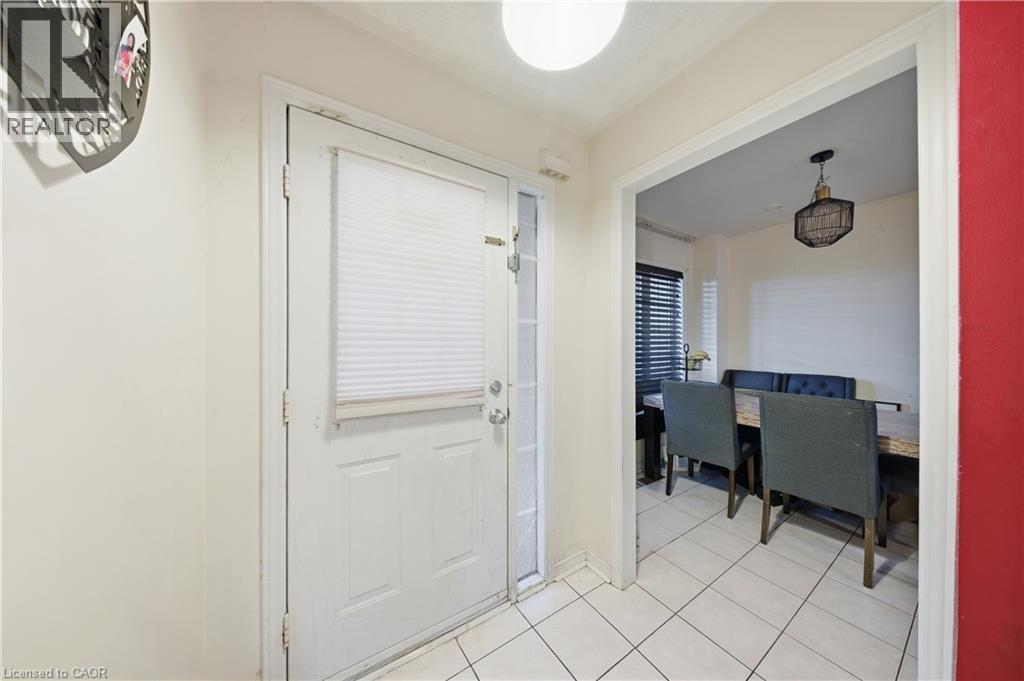
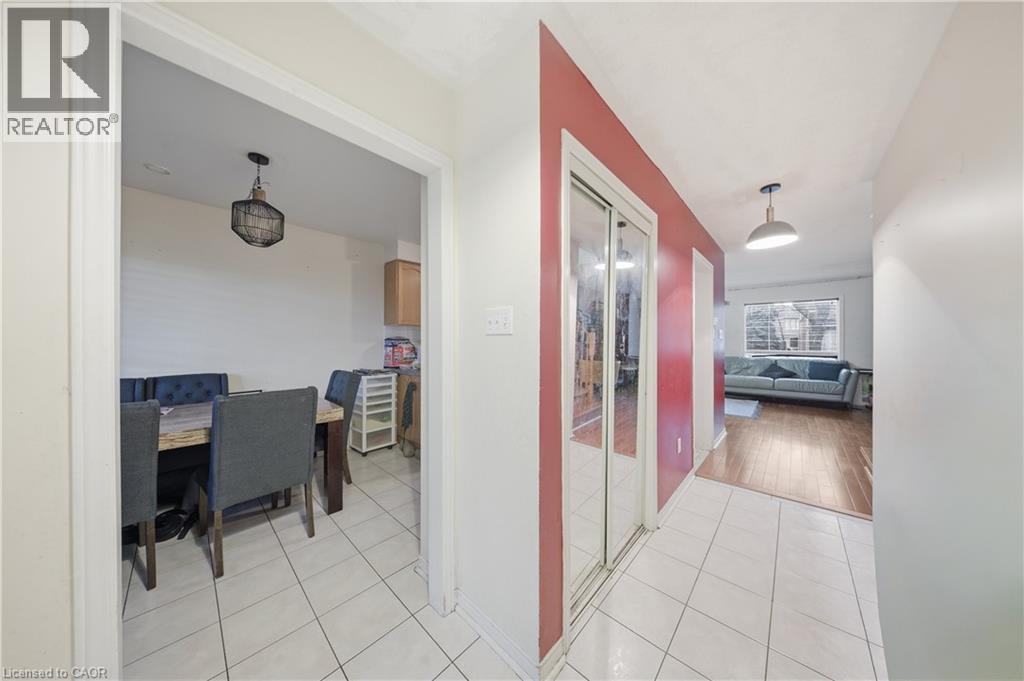
$3,320Step into this functionally designed executive townhome in Mississauga, offering over 2,000 sq. ft. of comfortable finished living space. With 4 generously sized bedrooms and 3 full bathrooms plus a convenient powder room, this home is well-suited for growing families or first-time buyers looking for both space and functionality. The main living area is bright and inviting, and leads out to a spacious patio, perfect for summer enjoyment and unwinding outdoors. The primary bedroom features a private ensuite and ample closet space, creating a relaxing retreat. A fully finished basement adds extra versatility for guests, a home office, or additional living space, complete with a 3-piece bathroom and Laundry. Located in a convenient and family-friendly neighborhood, you’ll be close to everyday essentials including shopping, libraries, and community centers, with quick access to Highway 427. Major amenities such as Toronto Pearson International Airport and Etobicoke General Hospital are just a short drive away. Additional highlights include multiple parking spaces, an attached garage, and easy access to schools and places of worship. (id:31684)
| a week ago | Listing updated with changes from the MLS® | |
| 3 weeks ago | Listing first seen on site |



The trademarks MLS®, Multiple Listing Service® and the associated logos are owned by The Canadian Real Estate Association (CREA) and identify the quality of services provided by real estate professionals who are members of CREA. Used under license.
The trademarks REALTOR®, REALTORS®, and the REALTOR® logo are controlled by The Canadian Real Estate Association (CREA) and identify real estate professionals who are members of CREA. These trademarks are owned or controlled by The Canadian Real Estate Association (CREA) and identify real estate professionals who are members of CREA (REALTOR®) and/or the quality of services they provide (MLS®).
This REALTOR.ca listing content is owned and licensed by REALTOR® members of The Canadian Real Estate Association.