


1177 WESTERDAM RoadMississauga, ON L4Y2H3
Mortgage Calculator
Monthly Payment (Est.)
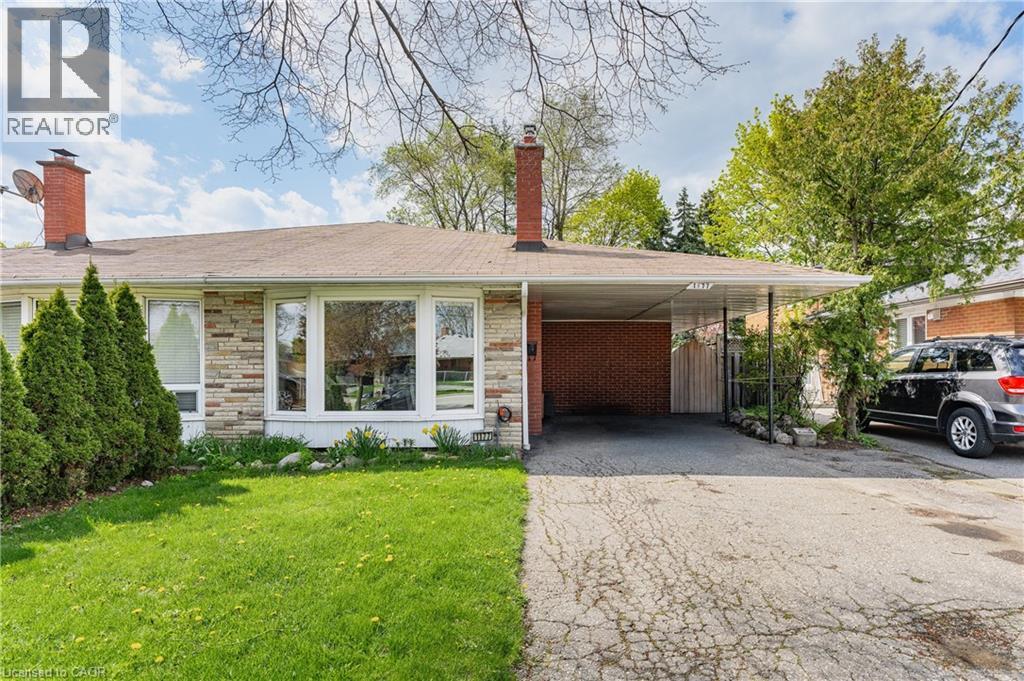
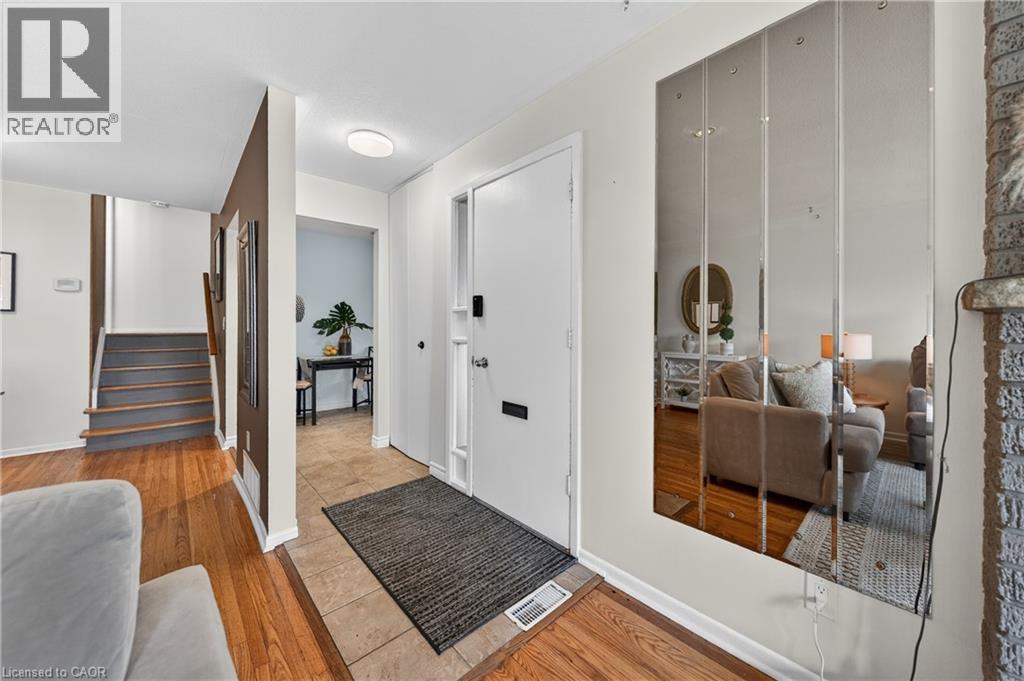
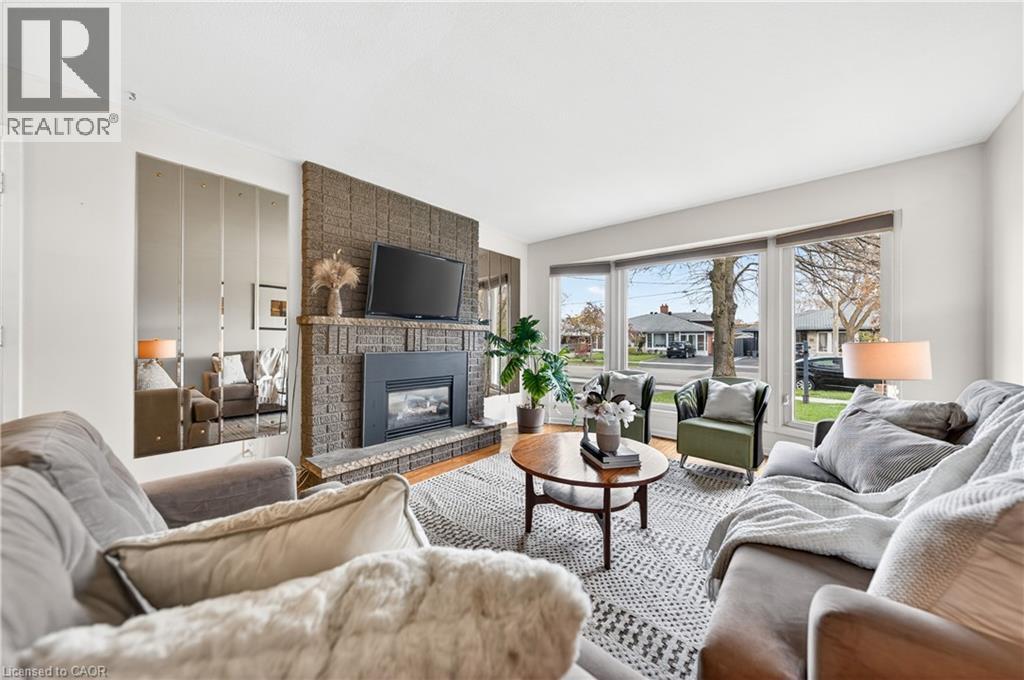
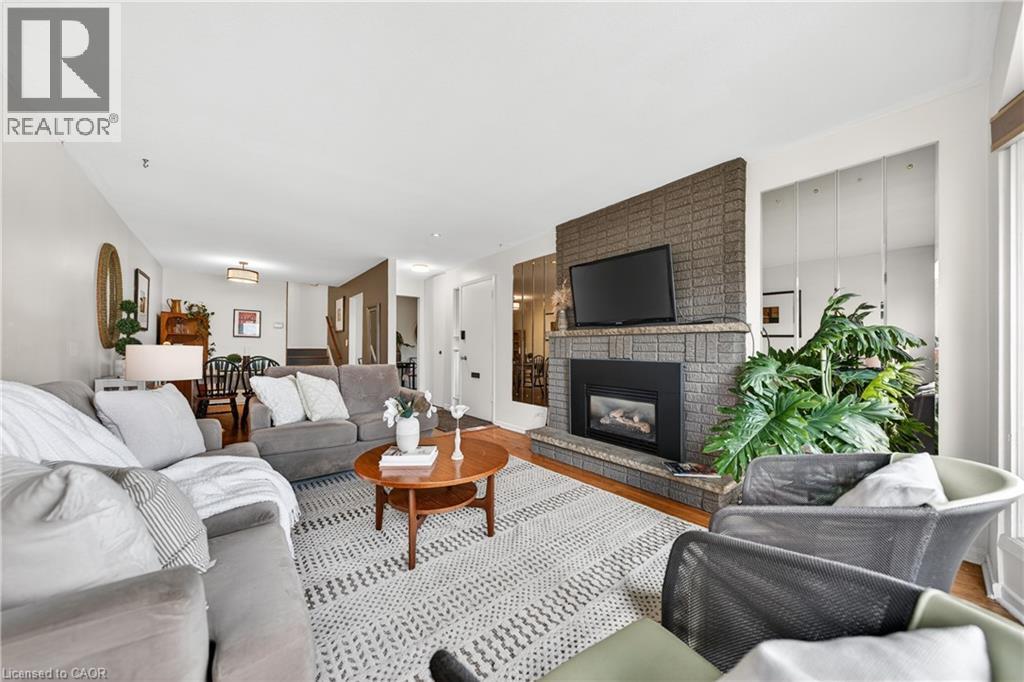
$4,060Welcome to this beautifully maintained semi-detached home in a family-friendly APPLEWOOD neighbourhood known for its great schools, convenient amenities, and commuter-friendly location. Offering 3 spacious bedrooms and 2.5 bathrooms, this home is the perfect fit for families, first-time buyers, or those looking for multi-generational living or mortgage helper potential. The bright and inviting main floor features hardwood flooring, a spacious living and dining area, and a cozy gas fireplace that creates the perfect atmosphere for relaxing or entertaining. The eat-in kitchen offers plenty of cabinetry and counter space with a dishwasher, a functional space for everyday living. Upstairs, you'll find three generous bedrooms including a primary bedroom complete with its own private 2-piece ensuite, along with a well-appointed newly renovated 4-piece main bathroom. The separate side entrance leads to a finished lower level featuring a bachelor-style apartment with its own kitchen area and 3-piece bathroom - ideal for extended family, guests, or potential income opportunities. Step outside to enjoy the fully fenced backyard with mature pine and maple trees and a patio space perfect for summer BBQs and outdoor gatherings. The covered carport and private driveway provide ample parking and convenience year-round. ONLY 15 MINS FROM THE BMO CENTRE- FIFA CUP(2026) . Located close to parks, shopping, transit, highways, and highly regarded schools, this is a fantastic opportunity to own a versatile home in a desirable Mississauga community. (id:31684)
| 4 days ago | Listing updated with changes from the MLS® | |
| 4 days ago | Price changed to $889,900 | |
| 2 weeks ago | Listing first seen on site |



The trademarks MLS®, Multiple Listing Service® and the associated logos are owned by The Canadian Real Estate Association (CREA) and identify the quality of services provided by real estate professionals who are members of CREA. Used under license.
The trademarks REALTOR®, REALTORS®, and the REALTOR® logo are controlled by The Canadian Real Estate Association (CREA) and identify real estate professionals who are members of CREA. These trademarks are owned or controlled by The Canadian Real Estate Association (CREA) and identify real estate professionals who are members of CREA (REALTOR®) and/or the quality of services they provide (MLS®).
This REALTOR.ca listing content is owned and licensed by REALTOR® members of The Canadian Real Estate Association.