


211 FORUM Drive Unit# 302CMississauga, ON L4Z4C1
Mortgage Calculator
Monthly Payment (Est.)
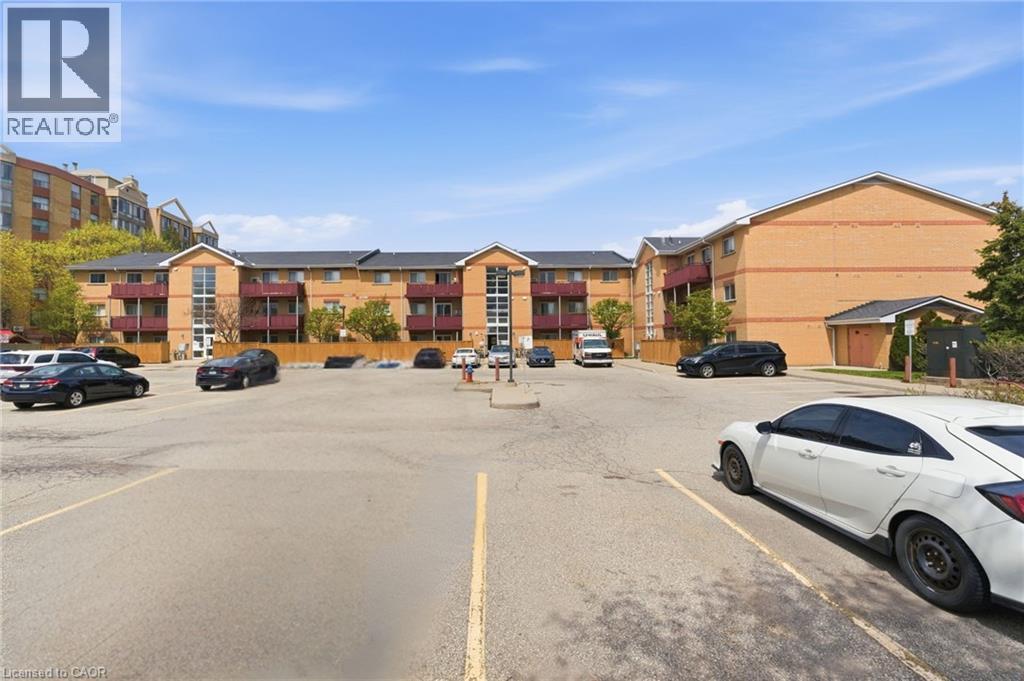
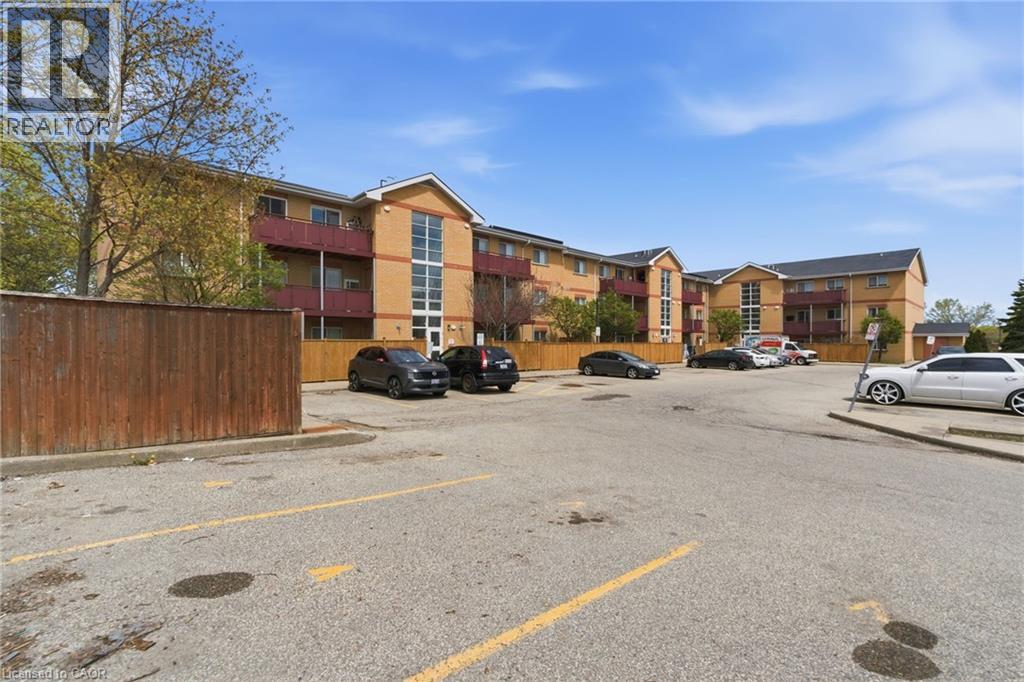
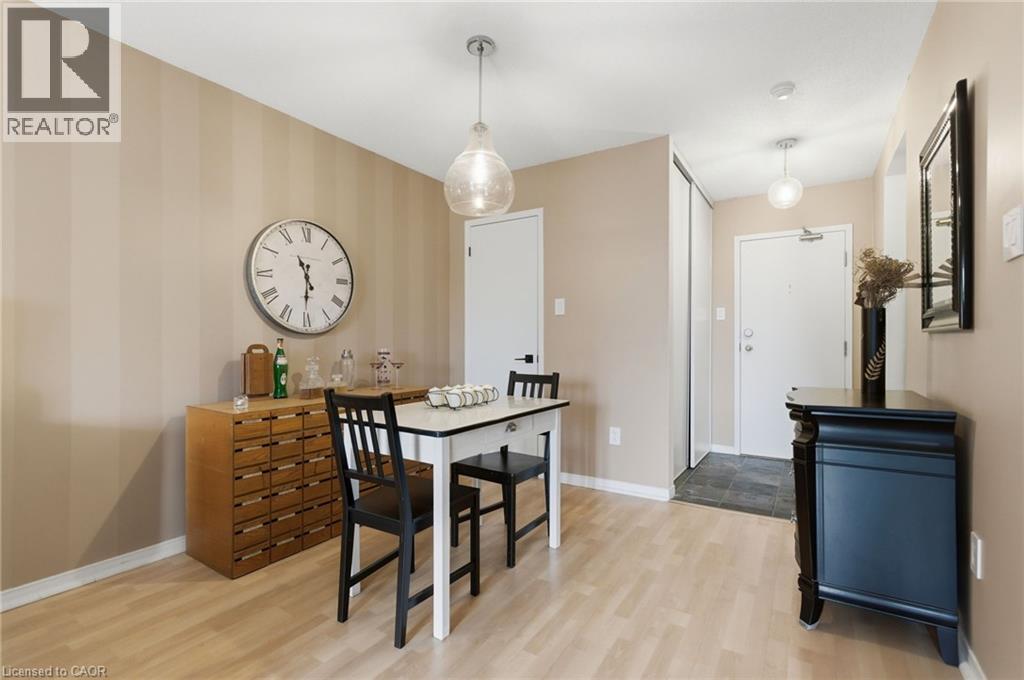
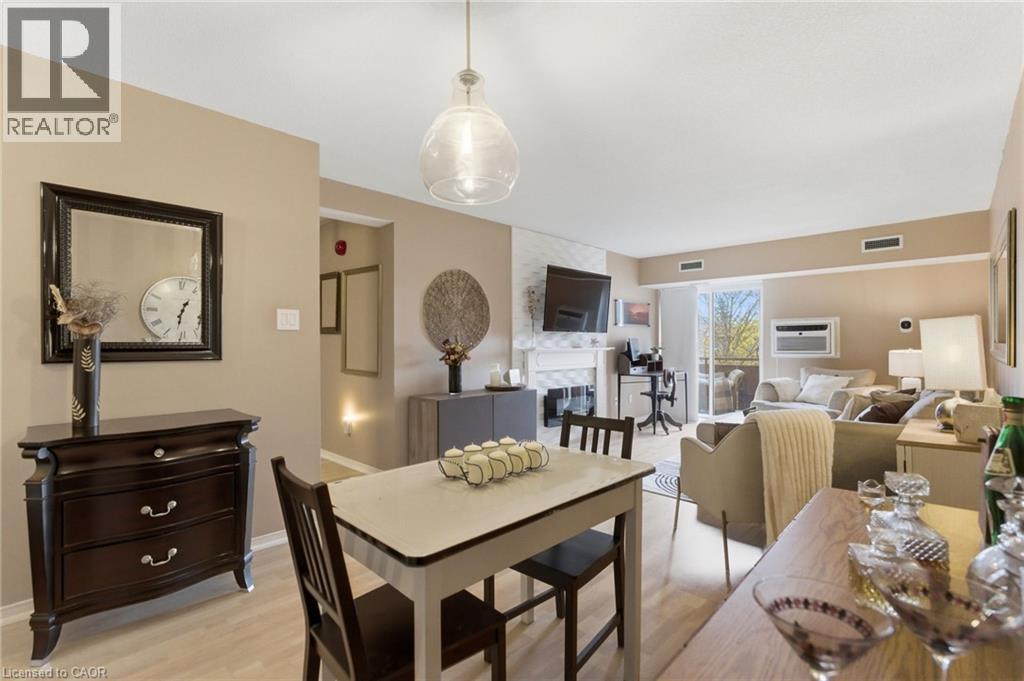
$2,600Welcome to this beautifully updated condo in the heart of Mississauga’s sought-after Hurontario community. Fully reimagined with stylish modern finishes throughout, this 2-bed, move-in ready suite offers bright and functional living space. The open-concept layout is filled with natural light and features an inviting living room with an electric fireplace and walkout to a private balcony. The updated kitchen showcases contemporary finishes and excellent functionality, while the designer-renovated bathrooms feature spa-inspired details and sleek black accents. Smart home upgrades throughout the unit include a WiFi thermostat and Bluetooth-enabled fixtures, adding comfort and convenience to everyday living. The spacious primary bedroom offers excellent storage, and in-suite laundry, central air, and one parking space complete the package. Ideally located near Square One, highways, transit, shopping, restaurants, parks, schools, and trails, this condo is perfect for first-time buyers, down-sizers, or investors seeking stylish urban living in a prime Mississauga location. (id:31684)
| 2 weeks ago | Listing updated with changes from the MLS® | |
| 2 weeks ago | Listing first seen on site |



The trademarks MLS®, Multiple Listing Service® and the associated logos are owned by The Canadian Real Estate Association (CREA) and identify the quality of services provided by real estate professionals who are members of CREA. Used under license.
The trademarks REALTOR®, REALTORS®, and the REALTOR® logo are controlled by The Canadian Real Estate Association (CREA) and identify real estate professionals who are members of CREA. These trademarks are owned or controlled by The Canadian Real Estate Association (CREA) and identify real estate professionals who are members of CREA (REALTOR®) and/or the quality of services they provide (MLS®).
This REALTOR.ca listing content is owned and licensed by REALTOR® members of The Canadian Real Estate Association.