Save
Ask
Tour
Hide
Share
$1,399,999
108 Days On Site

3377 DESTINATION Drive
Mississauga, ON L5M 7W6

For Sale|Single Family Residence|Active
4
Beds
3
Total Baths
1
Partial Bath
2,728
SqFt
$513
/SqFt
Subdivision:
0020 - Churchill Meadows
Call Now: (416) 704-7782
Is this the listing for you? We can help make it yours.
(416) 704-7782
3377 DESTINATION Drive3377 DESTINATION Drive3377 DESTINATION Drive3377 DESTINATION Drive
Save
Ask
Tour
Hide
Share

Mortgage Calculator

Monthly Payment (Est.)

$6,387
Calculator powered by Showcase IDX, a Constellation1 Company. Copyright ©2026 Information is deemed reliable but not guaranteed.

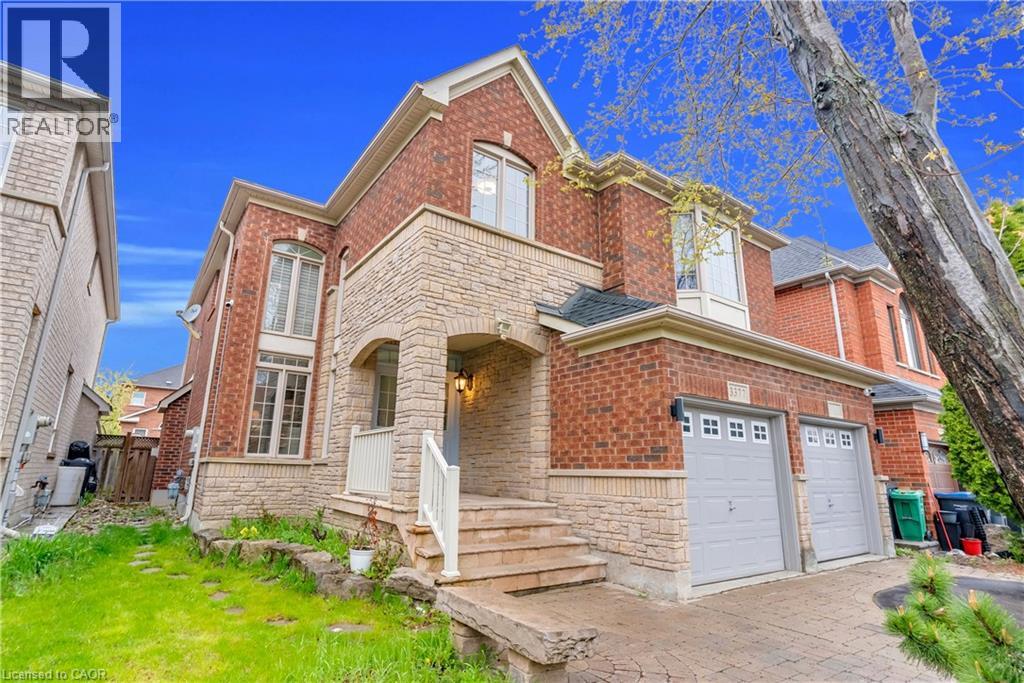
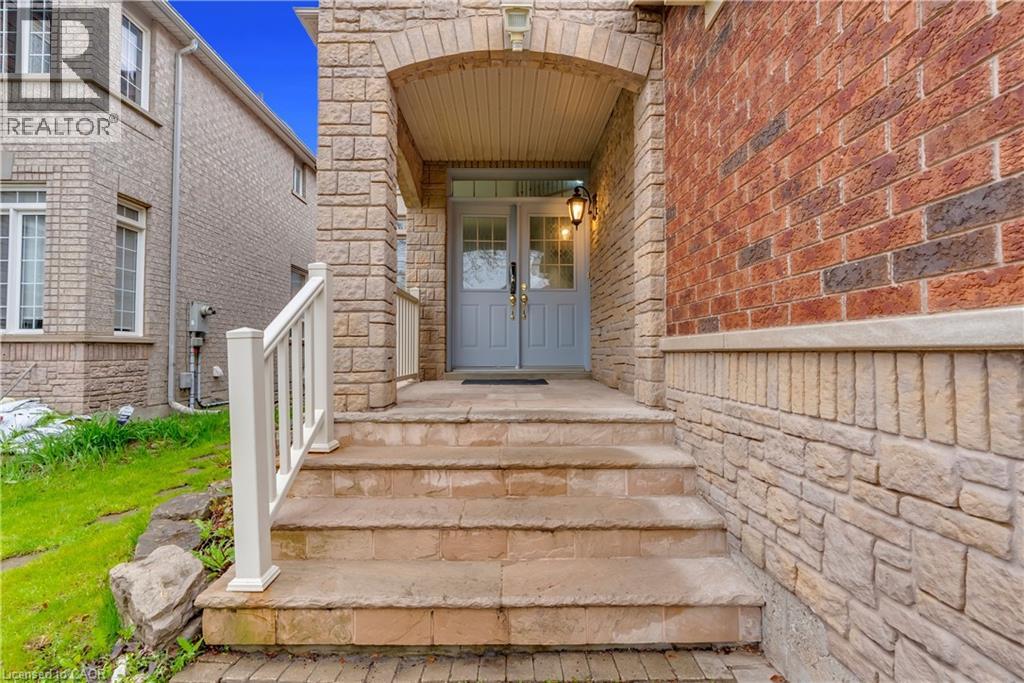
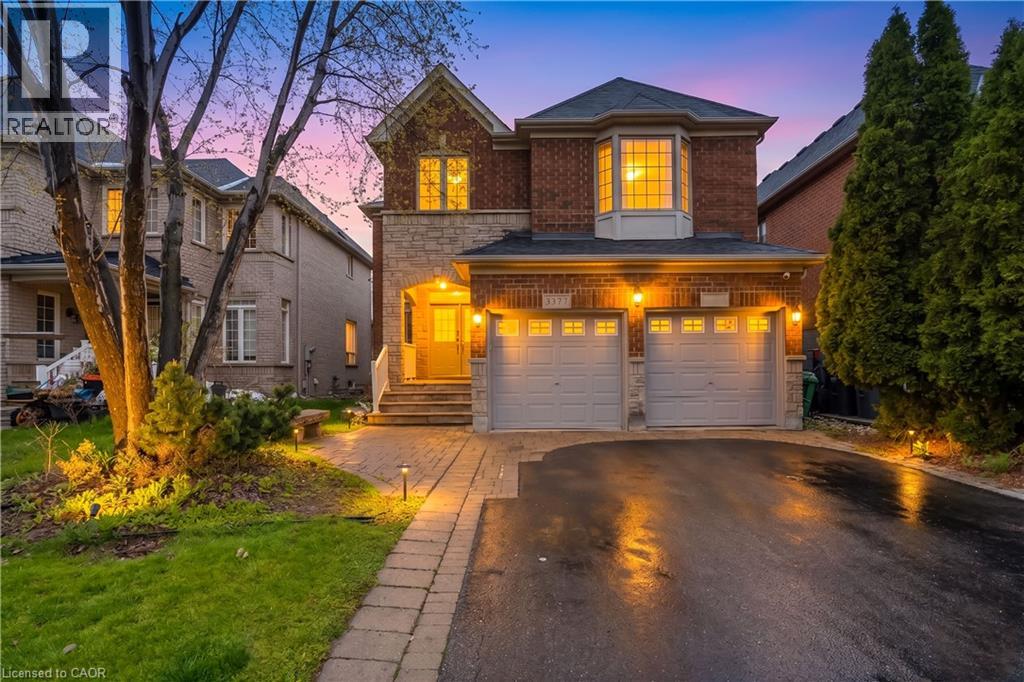
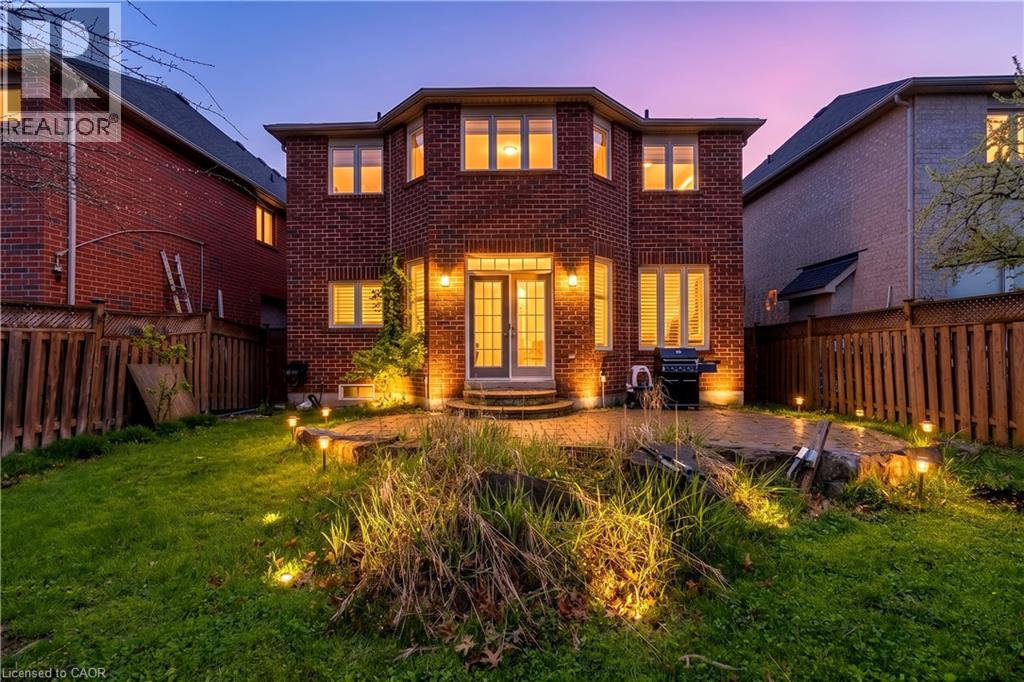
Location! Location! Location! Built in New Upgraded Double Door Entry, Large spacious And very Bright, Separate Living, Dinning And Family Room, Main Floor Laundry, Computer Loft Floor, Hardwood Floor through out Huge Open Concept 4 Bdrms, Double Car Garage Detached , in the Prime Location Of Churchill Meadows The Most Desirable Location Of Erin Centre Blvd Walking Distance To Top Schools, Library, Erin Mills Town Centre Mall, Credit Valley Hospital, Close To Major Hwys 403.No Carpet,9 Ft Ceiling on Main. ************* Please Click On Virtual Tour to View the Entire Property *********** The MPAC, Report has been Attached on this MLS. (id:31684)

Save
Ask
Tour
Hide
Share
Listing Snapshot
Price 
$1,399,999
Days On Site 
108 Days
Bedrooms 
4
Inside Area (SqFt) 
2,728 sqft
Total Baths 
3
Full Baths 
N/A
Partial Baths 
1
Lot Size 
N/A
Year Built 
N/A
MLS® Number 
40828797
Status 
Active
Property Tax 
$8,000
Maintenance Fees 
N/A
Sq Ft Source 
N/A
Friends & Family
Recent Activity
10 hours agoListing updated with changes from the MLS®
10 hours agoStatus changed to Active
4 months agoListing first seen on site
General Features
Attached Garage 
Yes
Garage 
Yes
Number Of Stories 
2
Parking 
Attached
Parking Spaces 
4
Property Sub Type 
Single Family Residence
Sewer 
Public Sewer
SqFt Above 
2728
Style 
Other
Water Source 
Public
Zoning 
R
Interior Features
Basement 
UnfinishedFull
Cooling 
Central Air
Heating 
Forced AirNatural Gas
2pc Bathroom 
4pc Bathroom 
Bedroom 
Dimensions - 10'8'' x 10'5''
Breakfast 
Dimensions - 12'8'' x 9'5''
Dining Room 
Dimensions - 11'8'' x 9'8''
Family Room 
Dimensions - 17'9'' x 10'2''
Kitchen 
Dimensions - 10'9'' x 9'8''
Living Room 
Dimensions - 13'9'' x 10'3''
Loft 
Dimensions - 17'9'' x 10'2''
Primary Bedroom 
Dimensions - 12'9'' x 21'5''
Save
Ask
Tour
Hide
Share
Exterior Features
Construction Details 
BrickStone

Listing courtesy of: Syed Rizvi of Re/Max GOLD REALTY INC

The trademarks MLS®, Multiple Listing Service® and the associated logos are owned by The Canadian Real Estate Association (CREA) and identify the quality of services provided by real estate professionals who are members of CREA. Used under license.

The trademarks REALTOR®, REALTORS®, and the REALTOR® logo are controlled by The Canadian Real Estate Association (CREA) and identify real estate professionals who are members of CREA. These trademarks are owned or controlled by The Canadian Real Estate Association (CREA) and identify real estate professionals who are members of CREA (REALTOR®) and/or the quality of services they provide (MLS®).

This REALTOR.ca listing content is owned and licensed by REALTOR® members of The Canadian Real Estate Association.

Neighborhood & Commute
Source: Walkscore
Save
Ask
Tour
Hide
Share