


2779 GANANOQUE Drive Unit# 40Mississauga, ON L5N2E4
Mortgage Calculator
Monthly Payment (Est.)
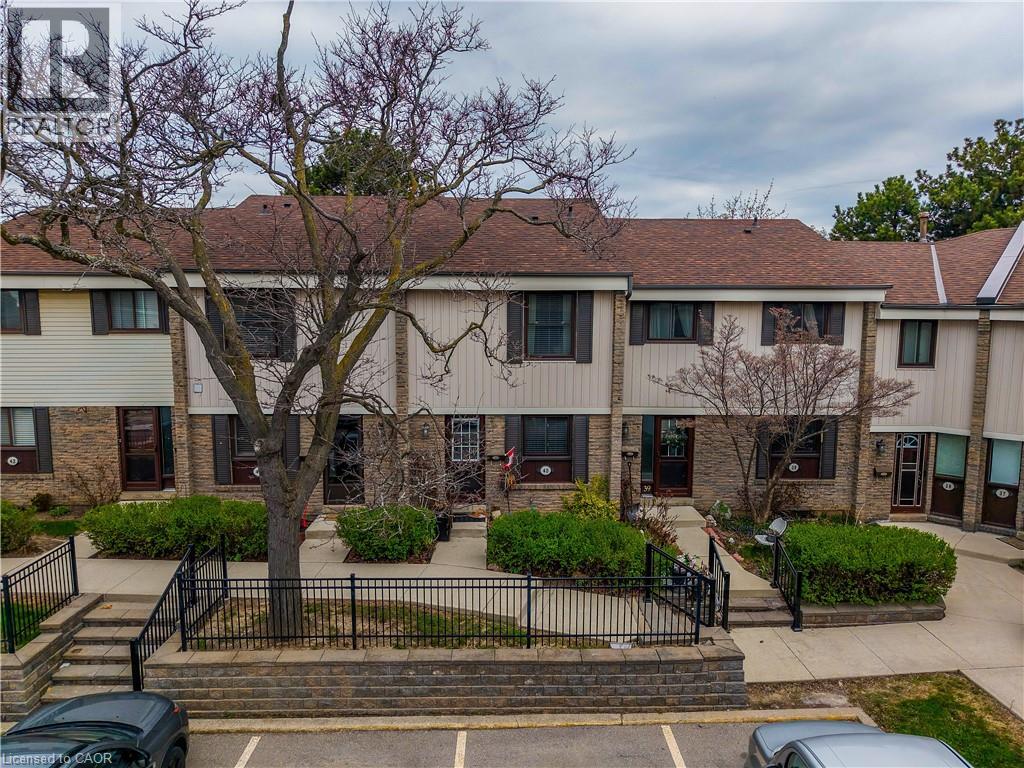
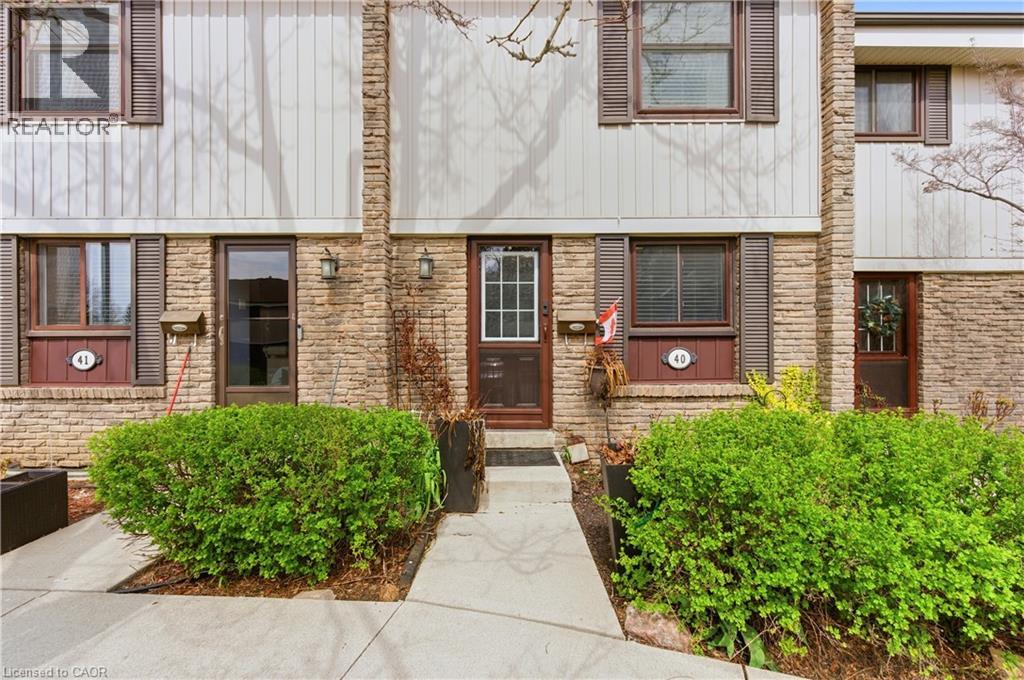
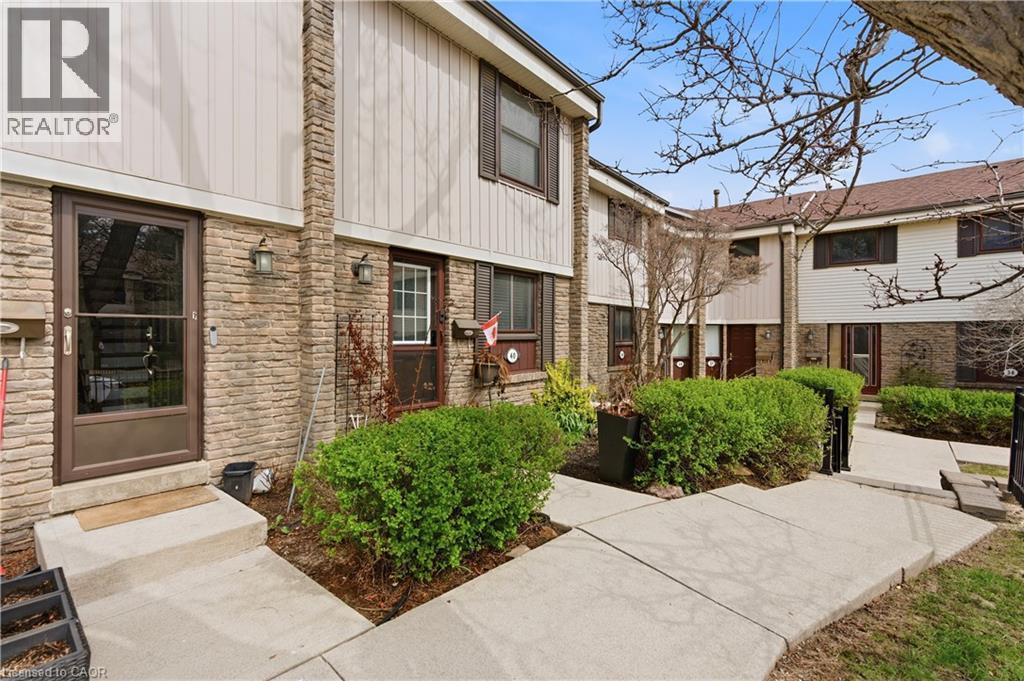
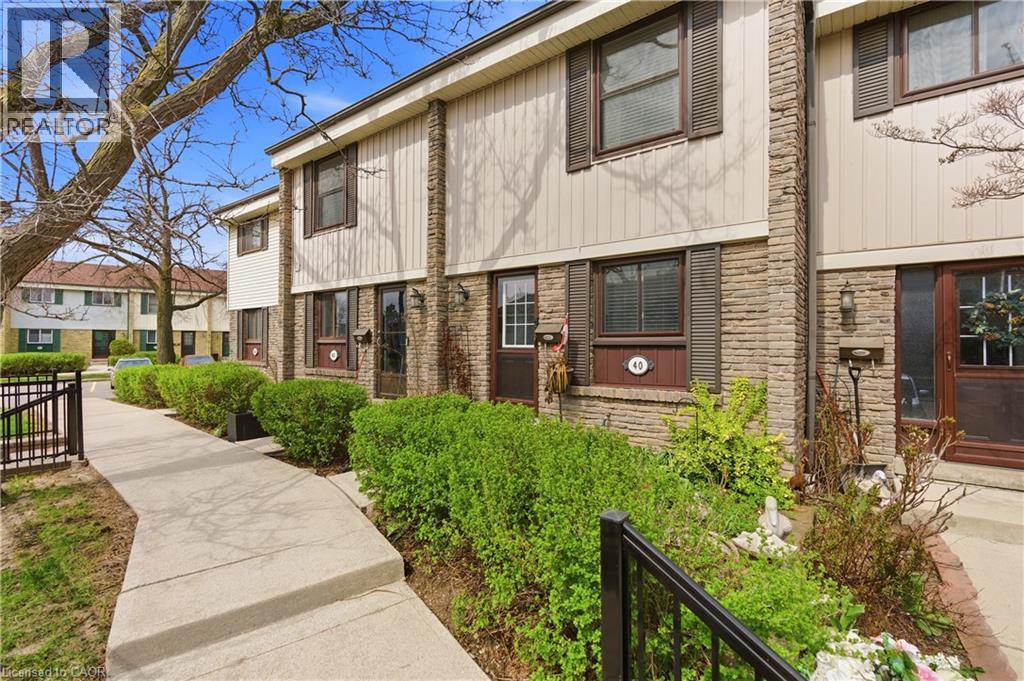
$2,733Welcome to an exceptional opportunity in the heart of Meadowvale, perfect for first-time buyers or those looking to downsize without compromise. This beautifully maintained townhouse blends comfort, style, and convenience, showcasing a long list of thoughtful updates. The kitchen was updated in 2022 and features newer appliances, along with a brand new dishwasher, while the bathroom was tastefully renovated in 2023. Flooring and stairs were updated in 2024, complemented by fresh paint throughout, creating a bright and inviting interior. Additional upgrades include a new air conditioning system (2025), updated windows, and a roof approximately 8 years old, offering peace of mind for years to come. Step outside to a private, fully fenced backyard, ideal for relaxing or entertaining. Enjoy the ease of condo living with low maintenance fees in a well-managed community featuring an outdoor pool, party room, and ample visitor parking. Maintenance fees include water, parking, roof maintenance, and common elements such as snow removal and landscaping. Ideally located just minutes from Meadowvale GO Transit and Highways 401, 403, and 407, and close to excellent schools, parks, trails, shopping, and Meadowvale Town Centre, this home offers exceptional value in a highly desirable, family-friendly neighbourhood. (id:31684)
| yesterday | Listing updated with changes from the MLS® | |
| 2 weeks ago | Listing first seen on site |



The trademarks MLS®, Multiple Listing Service® and the associated logos are owned by The Canadian Real Estate Association (CREA) and identify the quality of services provided by real estate professionals who are members of CREA. Used under license.
The trademarks REALTOR®, REALTORS®, and the REALTOR® logo are controlled by The Canadian Real Estate Association (CREA) and identify real estate professionals who are members of CREA. These trademarks are owned or controlled by The Canadian Real Estate Association (CREA) and identify real estate professionals who are members of CREA (REALTOR®) and/or the quality of services they provide (MLS®).
This REALTOR.ca listing content is owned and licensed by REALTOR® members of The Canadian Real Estate Association.