Save
Ask
Tour
Hide
Share
$699,000
4 Days On Site

2380 BROMSGROVE Road Unit# 9
Mississauga, ON L5J4E6

For Sale|Condominium|Active
3
Beds
2
Total Baths
1
Partial Bath
1,200
SqFt
$583
/SqFt
1975
Built
Subdivision:
0120 - Clarkson
Call Now: (416) 704-7782
Is this the listing for you? We can help make it yours.
(416) 704-7782
2380 BROMSGROVE Road Unit# 92380 BROMSGROVE Road Unit# 92380 BROMSGROVE Road Unit# 92380 BROMSGROVE Road Unit# 9
Save
Ask
Tour
Hide
Share

Mortgage Calculator

Monthly Payment (Est.)

$3,189
Calculator powered by Showcase IDX, a Constellation1 Company. Copyright ©2026 Information is deemed reliable but not guaranteed.

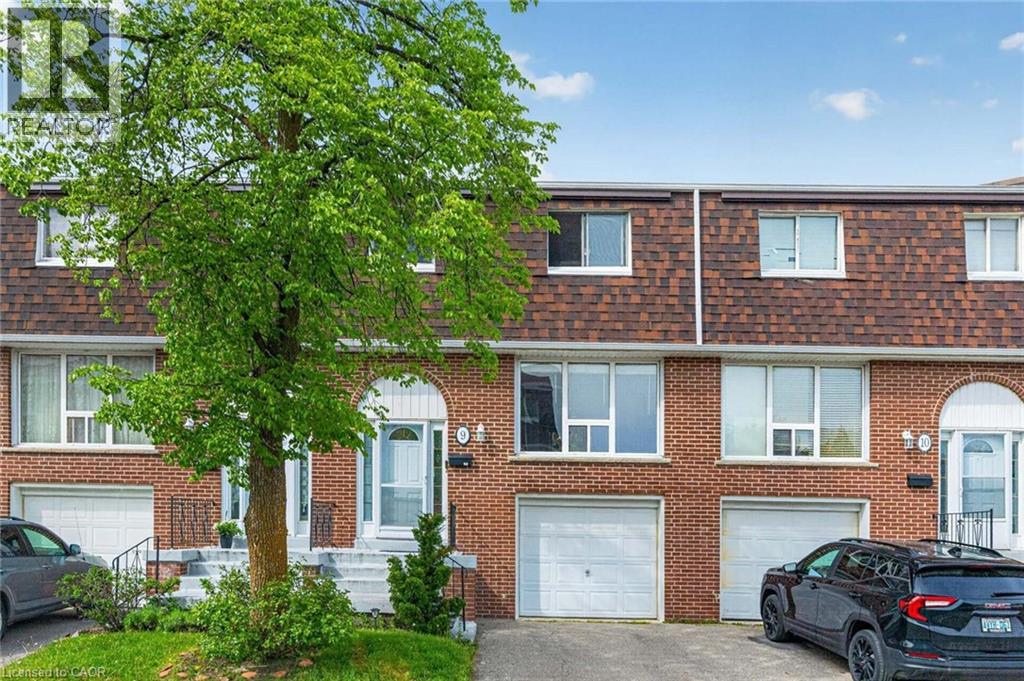
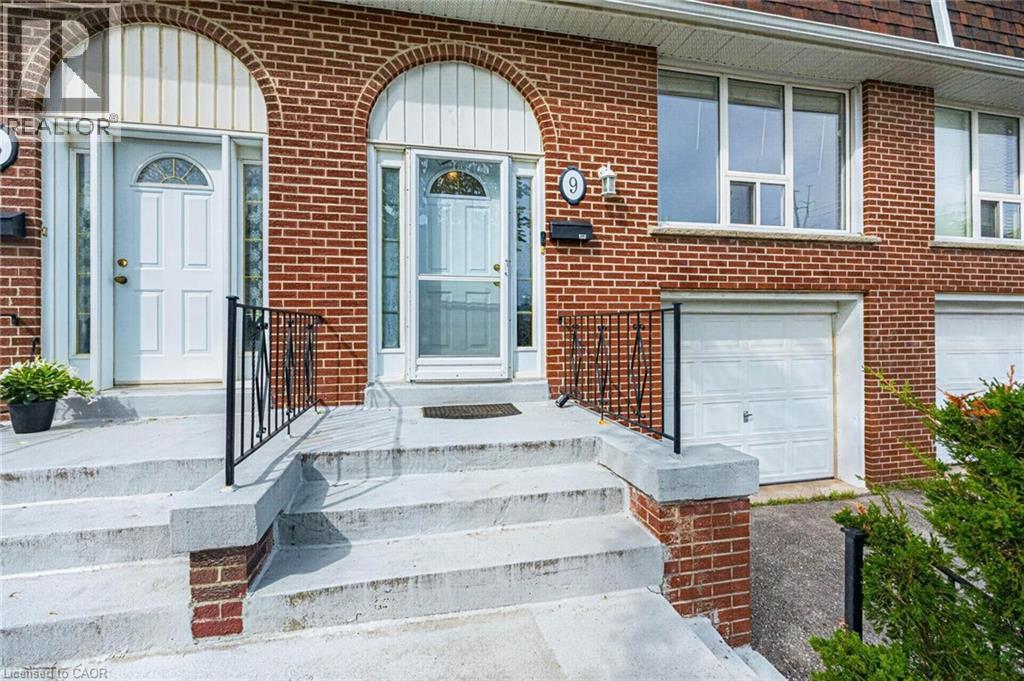
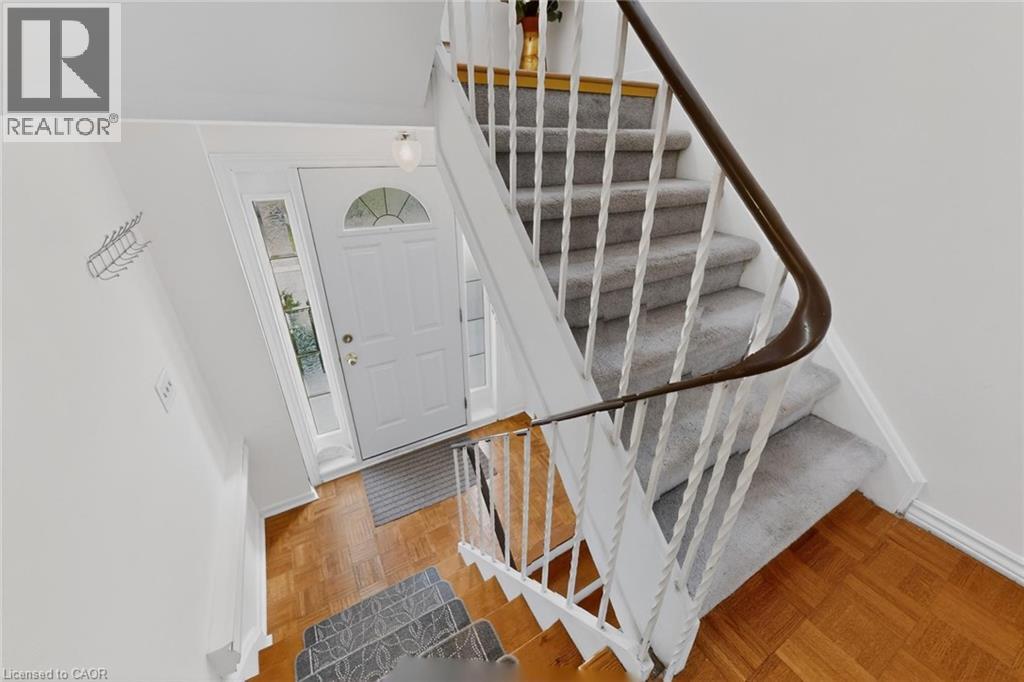
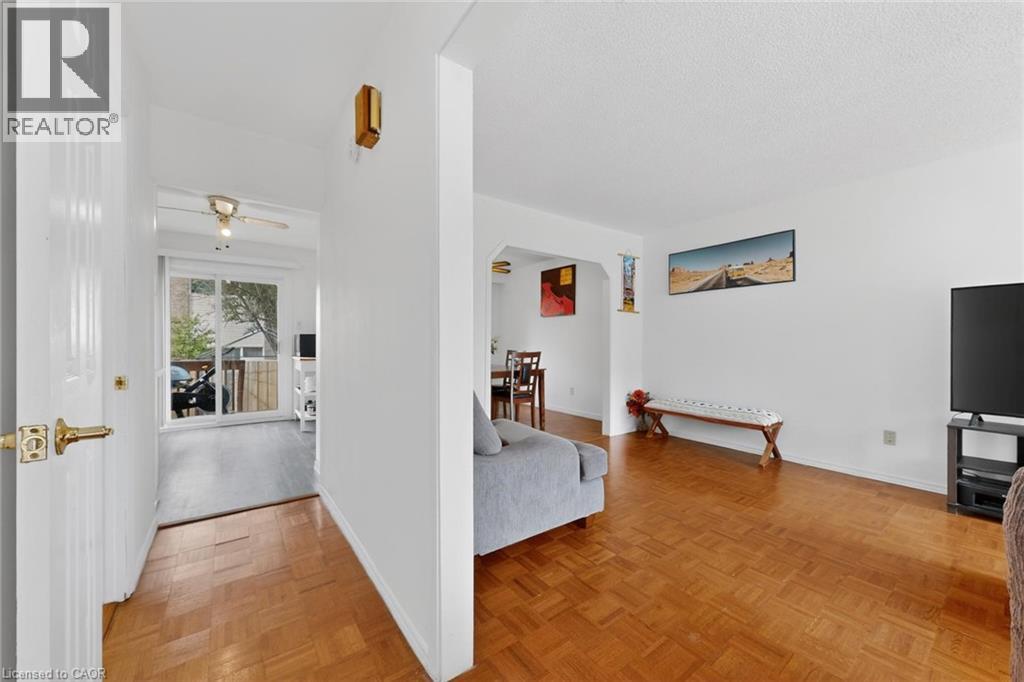
Welcome to this beautifully maintained large 3 Bdrm Townhome featuring an ideal layout and fantastic value. The spacious living and dining area boasts gleaming hardwood floors, creating a warm and sophisticated atmosphere. Enjoy a bright, functional kitchen with sliding door access to your private deck—perfect for morning coffee or evening relaxation. This home is thoughtfully designed for efficiency, with main floor and bedroom baseboard heaters controlled by individual thermostats to help keep utility costs low. Ideally located with low condo fees and effortless access to the GO Station, public transit, major highways, top-rated schools, and local dining. (id:31684)

Save
Ask
Tour
Hide
Share
Listing Snapshot
Price 
$699,000
Days On Site 
4 Days
Bedrooms 
3
Inside Area (SqFt) 
1,200 sqft
Total Baths 
2
Full Baths 
N/A
Partial Baths 
1
Lot Size 
N/A
Year Built 
1975
MLS® Number 
40829377
Status 
Active
Property Tax 
N/A
Maintenance Fees 
$343.86 monthly
Sq Ft Source 
N/A
Friends & Family
Recent Activity
yesterdayListing updated with changes from the MLS®
5 days agoListing first seen on site
General Features
Attached Garage 
Yes
Garage 
Yes
Levels 
Two
Parking 
Attached
Parking Spaces 
2
Property Sub Type 
Condominium
Sewer 
Public Sewer
SqFt Total 
1200
Style 
2 Level
Interior Features
Cooling 
Window Unit(s)
Heating 
Baseboard
Bathroom 1 
Dimensions - Measurements not availableLevel - Second
Bathroom 2 
Dimensions - Measurements not availableLevel - Main
Bedroom 1 
Dimensions - 13'6'' x 9'11''Level - Second
Dining Room 
Dimensions - 10'4'' x 9'6''Level - Main
Kitchen 
Dimensions - 10'1'' x 9'2''Level - Main
Laundry 
Dimensions - Measurements not availableLevel - Basement
Living Room 
Dimensions - 17'4'' x 11'8''Level - Main
Master Bedroom 
Dimensions - 11'2'' x 9'11''Level - Second
Recreation room 
Dimensions - 20'0'' x 7'10''Level - Basement
Save
Ask
Tour
Hide
Share
Exterior Features
Fencing 
Fenced
Community Features
Maintenance Fee 
343.86
Maintenance Fee Frequency 
Monthly

Listing courtesy of: YAN LI of Peak Realty Ltd.

The trademarks MLS®, Multiple Listing Service® and the associated logos are owned by The Canadian Real Estate Association (CREA) and identify the quality of services provided by real estate professionals who are members of CREA. Used under license.

The trademarks REALTOR®, REALTORS®, and the REALTOR® logo are controlled by The Canadian Real Estate Association (CREA) and identify real estate professionals who are members of CREA. These trademarks are owned or controlled by The Canadian Real Estate Association (CREA) and identify real estate professionals who are members of CREA (REALTOR®) and/or the quality of services they provide (MLS®).

This REALTOR.ca listing content is owned and licensed by REALTOR® members of The Canadian Real Estate Association.

Neighborhood & Commute
Source: Walkscore
Save
Ask
Tour
Hide
Share