


25 TRAILWOOD Drive Unit# 2206Mississauga, ON L4Z3K9
Mortgage Calculator
Monthly Payment (Est.)
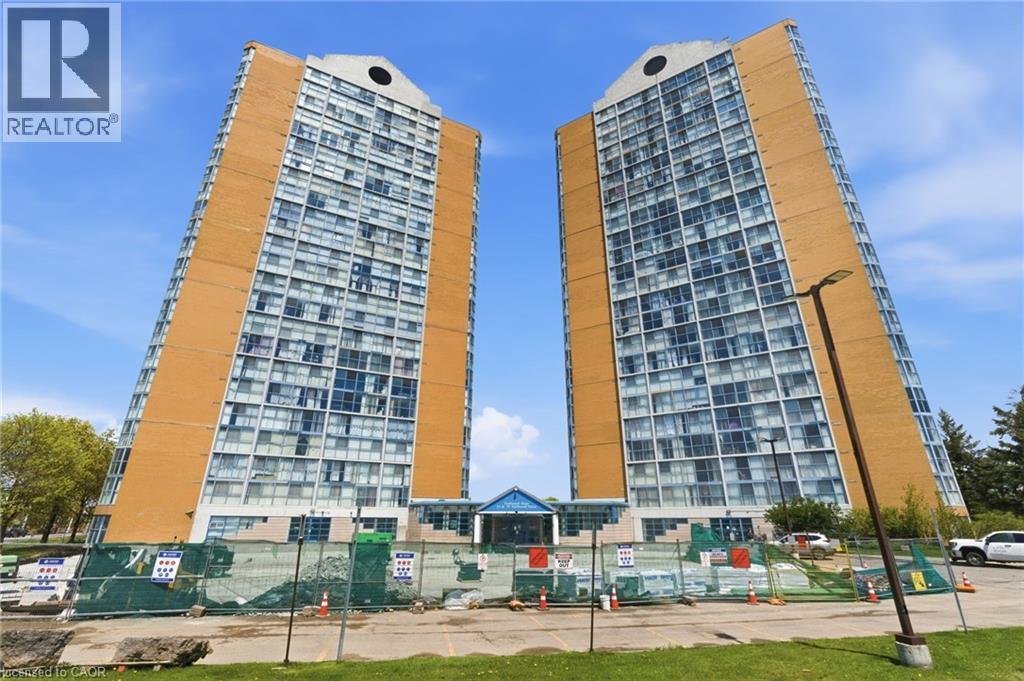
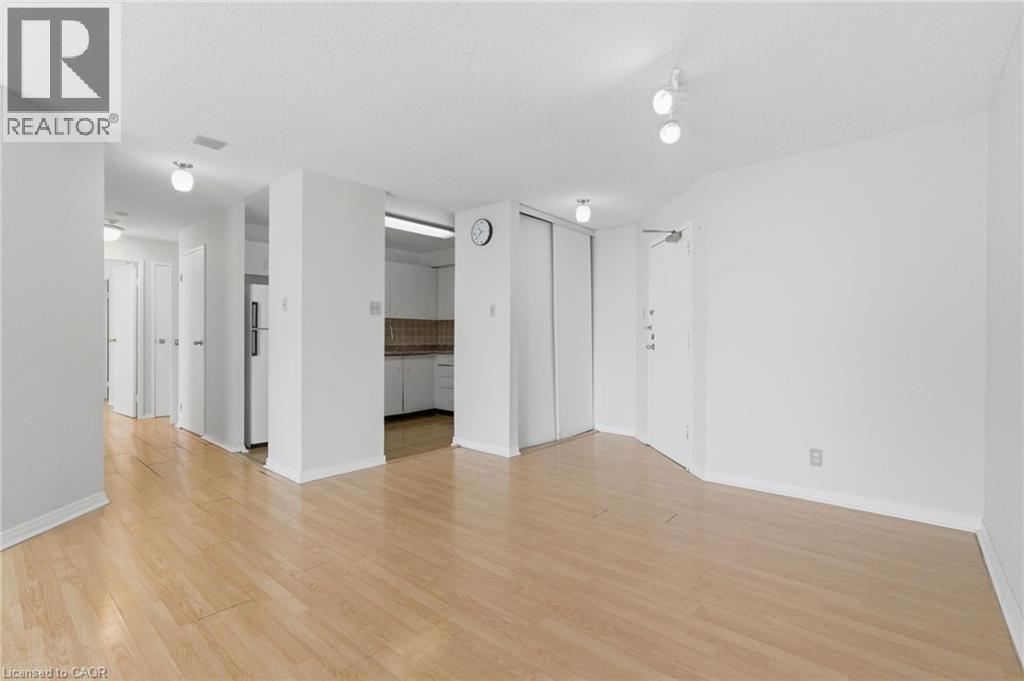
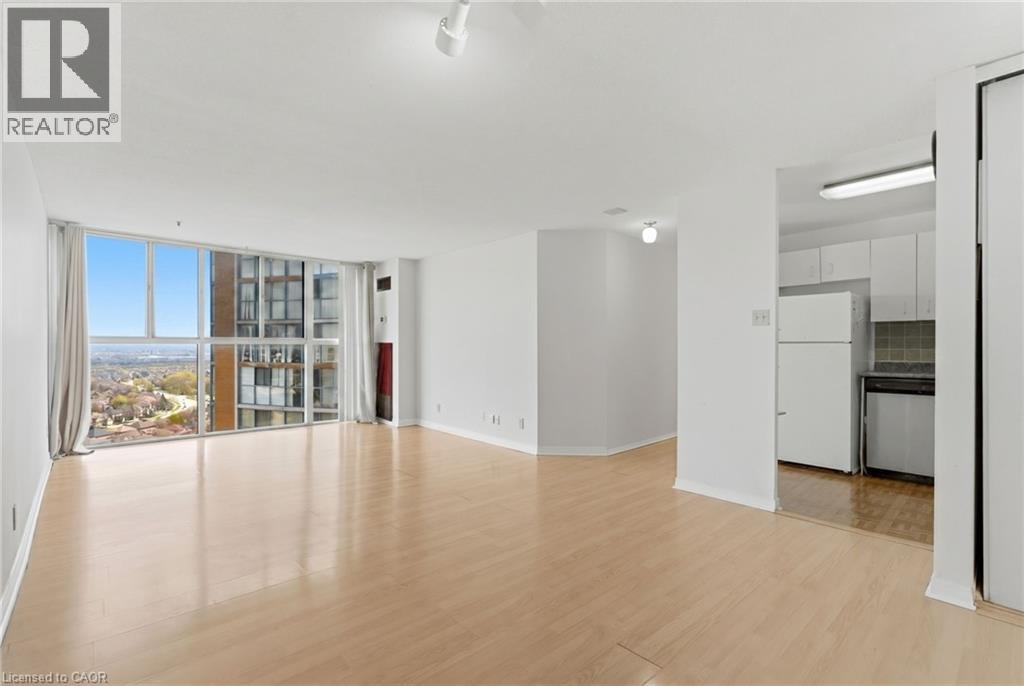
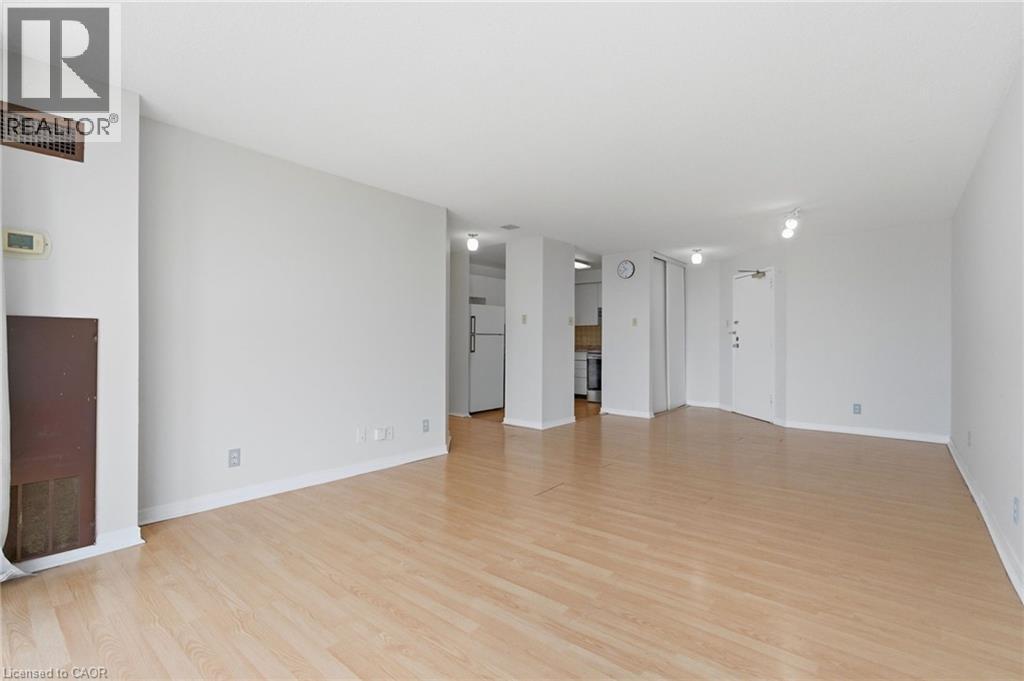
$1,642Welcome to comfortable condo living in the heart of Mississauga's sought-after Hurontario neighbourhood! This spacious 2-bedroom, 2 full bathroom suite offers nearly 900 sq ft of functional living space with an excellent layout, ideal for first-time buyers, downsizers, or investors looking to add value. Featuring a bright open-concept living and dining area, generously size bedrooms, and the convenience of 1 underground parking space, this unit offers incredible potential for buyers ready to personalize and update to their own taste. Enjoy fantastic amenities including security, indoor pool, gym, party room, and games room. Conveniently located close to major highways, public transit, shopping, restaurants, parks, and everyday amenities. This is an excellent opportunity to own in one of Mississauga's most connected communities. (id:31684)
| 2 weeks ago | Listing updated with changes from the MLS® | |
| 2 weeks ago | Listing first seen on site |



The trademarks MLS®, Multiple Listing Service® and the associated logos are owned by The Canadian Real Estate Association (CREA) and identify the quality of services provided by real estate professionals who are members of CREA. Used under license.
The trademarks REALTOR®, REALTORS®, and the REALTOR® logo are controlled by The Canadian Real Estate Association (CREA) and identify real estate professionals who are members of CREA. These trademarks are owned or controlled by The Canadian Real Estate Association (CREA) and identify real estate professionals who are members of CREA (REALTOR®) and/or the quality of services they provide (MLS®).
This REALTOR.ca listing content is owned and licensed by REALTOR® members of The Canadian Real Estate Association.