


2348 CARRINGTON PlaceOakville, ON L6J5P4

Mortgage Calculator
Monthly Payment (Est.)
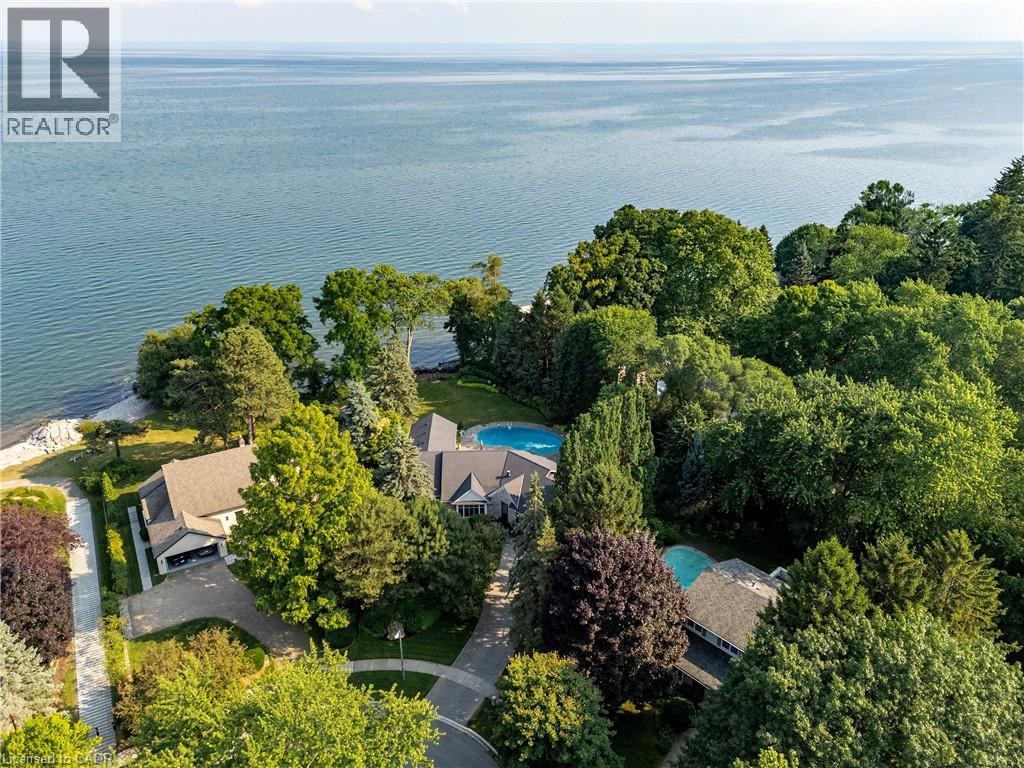
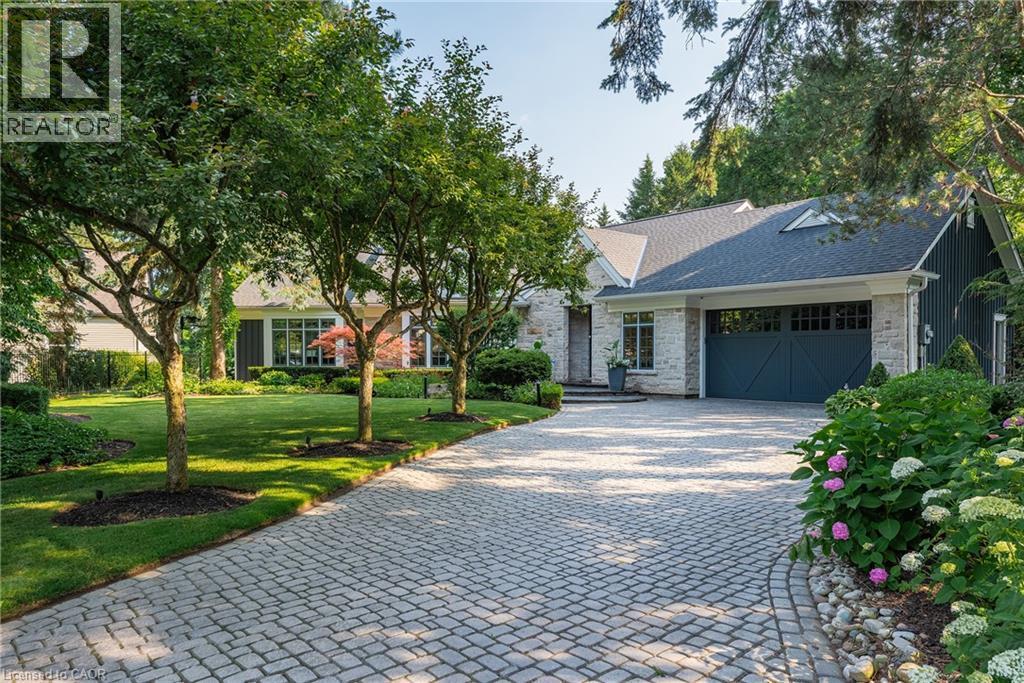
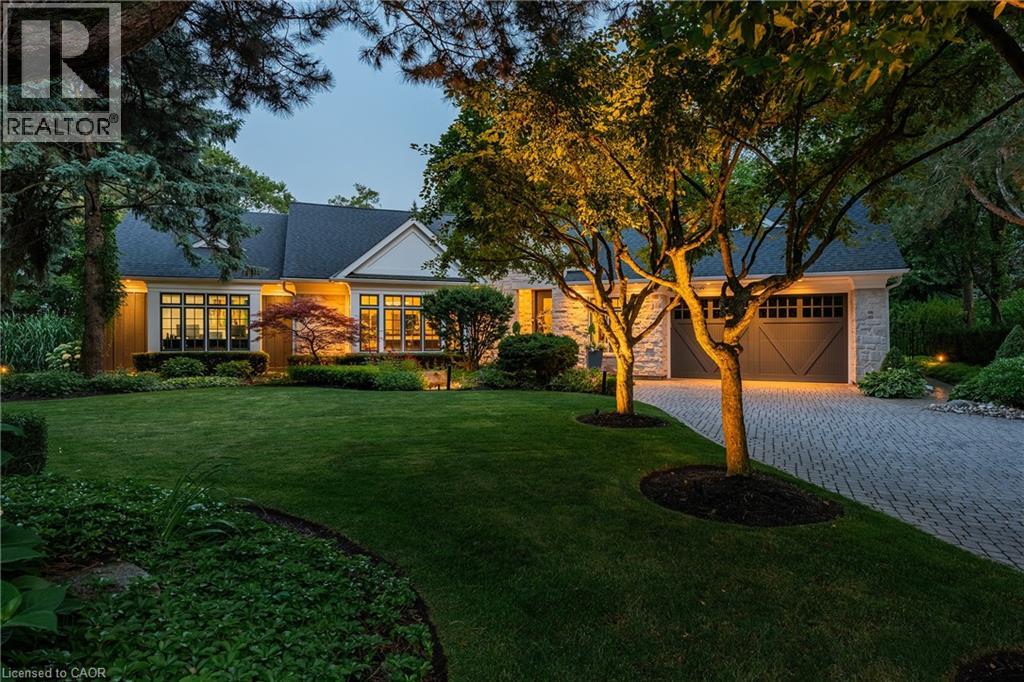
$41,039Set on a prestigious half-acre lot on Lake Ontario, this extensively renovated bungalow offers over 3,500 square feet of refined living in one of South Oakville’s most desirable enclaves. Thoughtfully designed with modern conveniences and timeless style, the home features soaring vaulted ceilings, dramatic lighting, and an expansive wall of windows, garden doors, and transoms that frame uninterrupted views of Lake Ontario from nearly every room. Multiple skylights enhance the natural light, while motorized blinds on the main level provide effortless control and privacy. Elegant wide plank white oak flooring runs throughout the principal living areas, complemented by custom integrated lighting, built-in audio, and a fully automated Control4 system with video surveillance.The chef-inspired kitchen by Stutt Kitchens features integrated Thermador appliances, painted glass backsplash, quartz countertops, a large centre island with breakfast bar seating, and a bright breakfast area with floor-to-ceiling windows overlooking the gardens. The main level also includes a serene primary suite with a fully fitted dressing room and spa-inspired ensuite, complete with marble and glass finishes, heated floors, and private outdoor access. A third main-floor bedroom with ensuite currently functions as an office.The bright lower level offers two additional bedrooms, a full bath, and a spacious recreation room with fireplace and dedicated home theatre. Professionally landscaped grounds include pool, extensive flagstone patios, and a built-in stainless steel BBQ overlooking the lake. With no public access along the rear lot line, this exceptional property offers rare privacy, ideally located near top schools, the QEW, GO Station, and downtown Toronto. (id:31684)
| 3 days ago | Listing updated with changes from the MLS® | |
| 6 days ago | Listing first seen on site |



The trademarks MLS®, Multiple Listing Service® and the associated logos are owned by The Canadian Real Estate Association (CREA) and identify the quality of services provided by real estate professionals who are members of CREA. Used under license.
The trademarks REALTOR®, REALTORS®, and the REALTOR® logo are controlled by The Canadian Real Estate Association (CREA) and identify real estate professionals who are members of CREA. These trademarks are owned or controlled by The Canadian Real Estate Association (CREA) and identify real estate professionals who are members of CREA (REALTOR®) and/or the quality of services they provide (MLS®).
This REALTOR.ca listing content is owned and licensed by REALTOR® members of The Canadian Real Estate Association.