


3420 SOUTH MILLWAY Unit# 27Mississauga, ON L5L3V4
Mortgage Calculator
Monthly Payment (Est.)
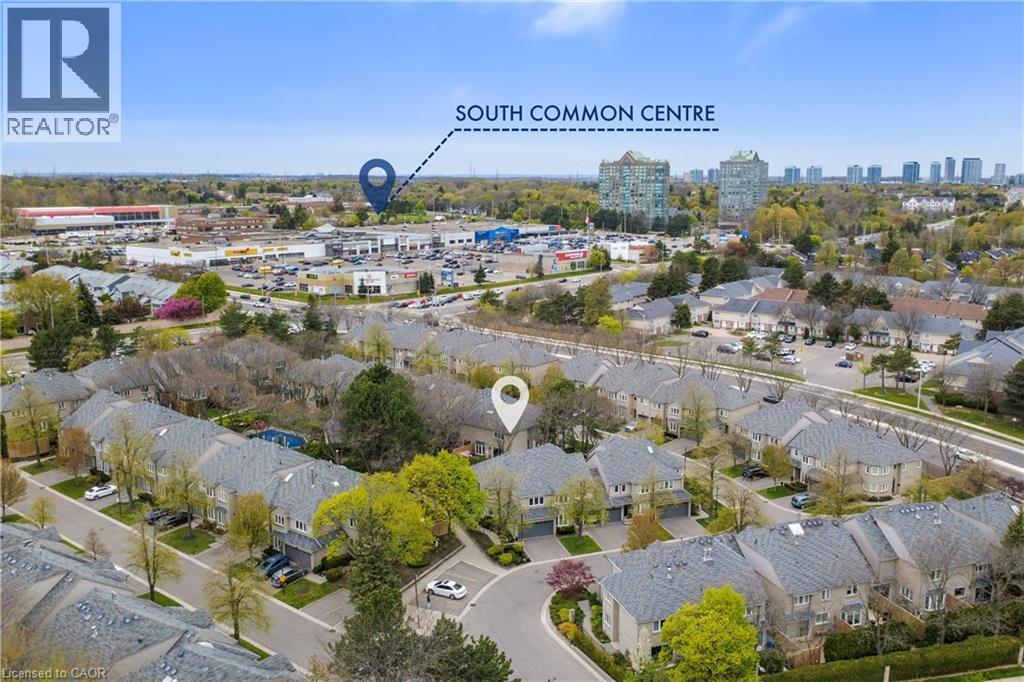
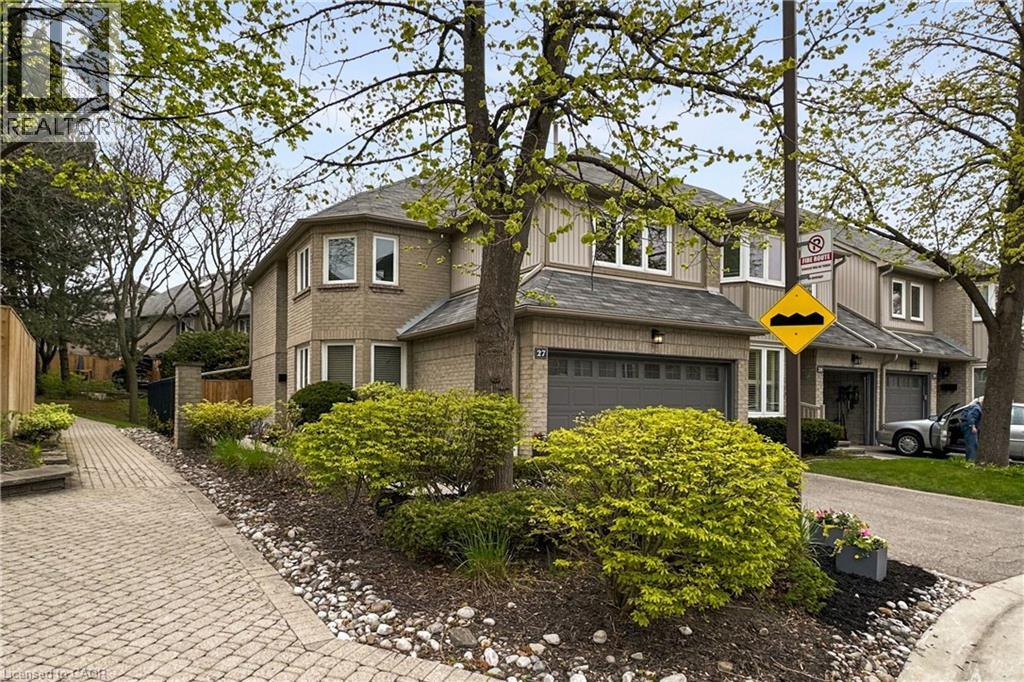
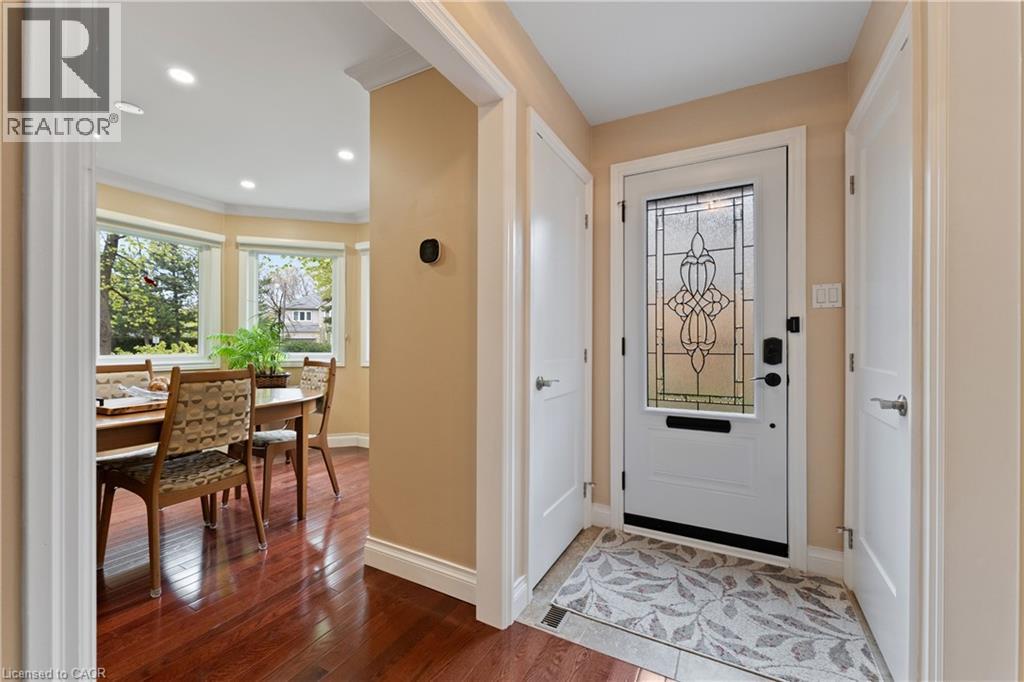
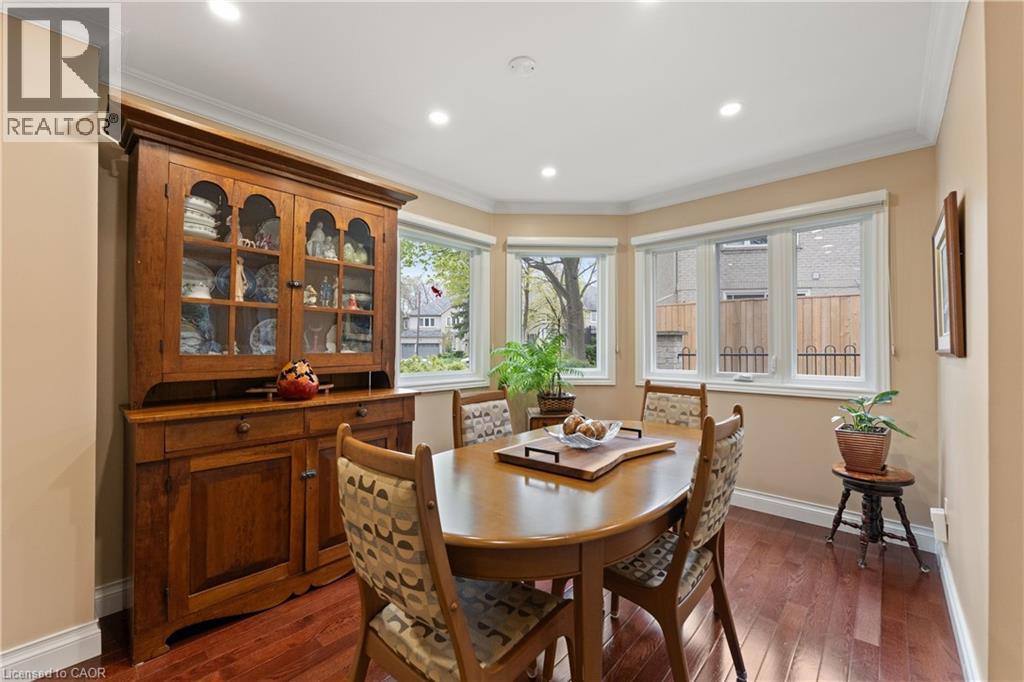
$4,083Rarely offered end-unit townhome in the sought-after Enclave community of Erin Mills. This spacious home features well-defined living spaces, a double-car garage, generous principal rooms, and an abundance of natural light from large windows throughout. The sleek modern kitchen is finished with stone countertops, ample cabinetry, and an inviting layout for everyday living and entertaining. Upstairs offers spacious bedrooms with plenty of closet space, while the finished basement adds a comfortable family room with a cozy fireplace, additional storage, and flexible living space. Step outside to beautifully landscaped front and back yards, with a fully fenced and private backyard retreat ideal for relaxing or summer entertaining. Residents enjoy access to a beautiful outdoor pool set within this quiet, well-maintained complex, with exterior maintenance handled by a well-managed condo corporation for low-maintenance living. Located in the heart of Erin Mills, close to parks, trails, schools, shopping, restaurants, transit, Credit Valley Hospital, Erin Mills Town Centre, and quick access to Hwy 403 and QEW. A rare opportunity to enjoy space, privacy, and convenience in one of Mississauga’s most established communities. Book your private tour today. (id:31684)
| 5 days ago | Listing updated with changes from the MLS® | |
| 2 weeks ago | Listing first seen on site |



The trademarks MLS®, Multiple Listing Service® and the associated logos are owned by The Canadian Real Estate Association (CREA) and identify the quality of services provided by real estate professionals who are members of CREA. Used under license.
The trademarks REALTOR®, REALTORS®, and the REALTOR® logo are controlled by The Canadian Real Estate Association (CREA) and identify real estate professionals who are members of CREA. These trademarks are owned or controlled by The Canadian Real Estate Association (CREA) and identify real estate professionals who are members of CREA (REALTOR®) and/or the quality of services they provide (MLS®).
This REALTOR.ca listing content is owned and licensed by REALTOR® members of The Canadian Real Estate Association.