


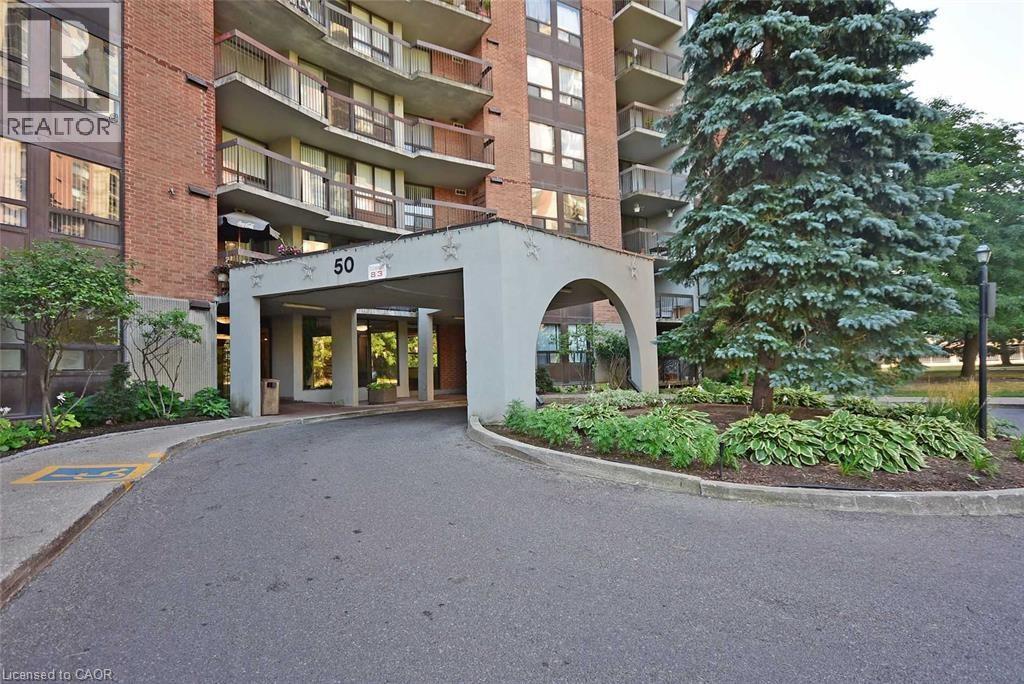
50 MISSISSAUGA VALLEY Boulevard Unit# 1516Mississauga, ON L5A3S2
Mortgage Calculator
Monthly Payment (Est.)
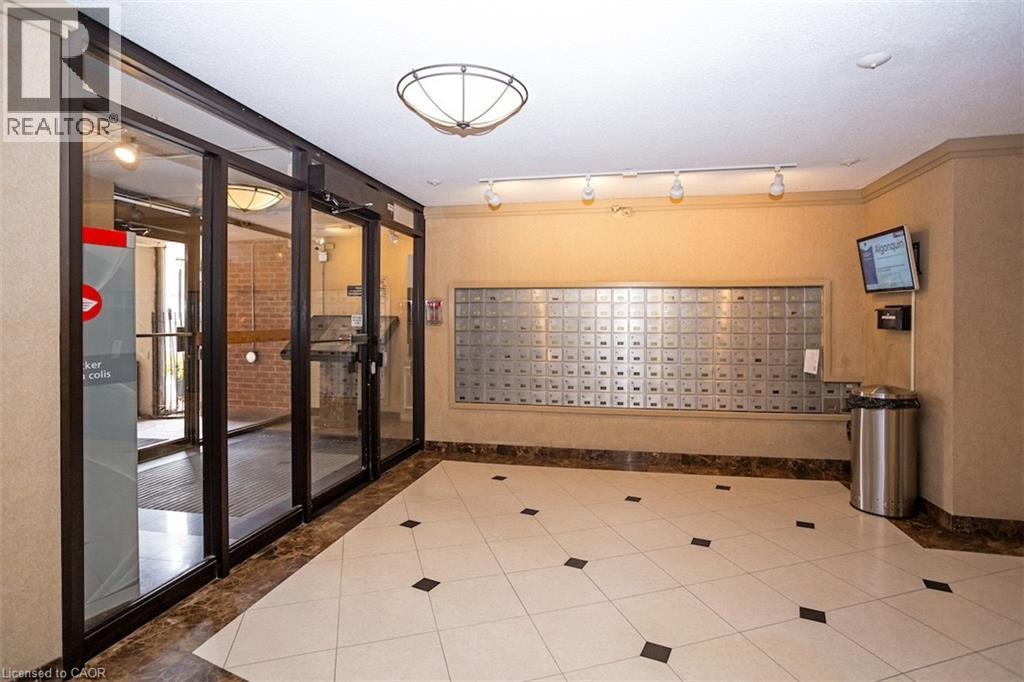
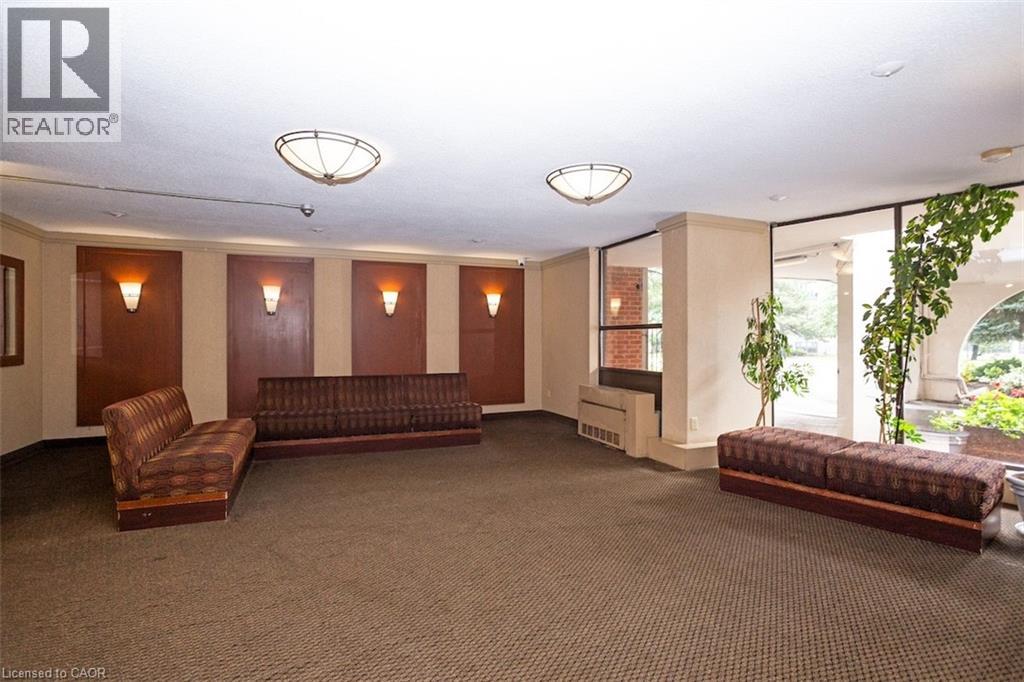
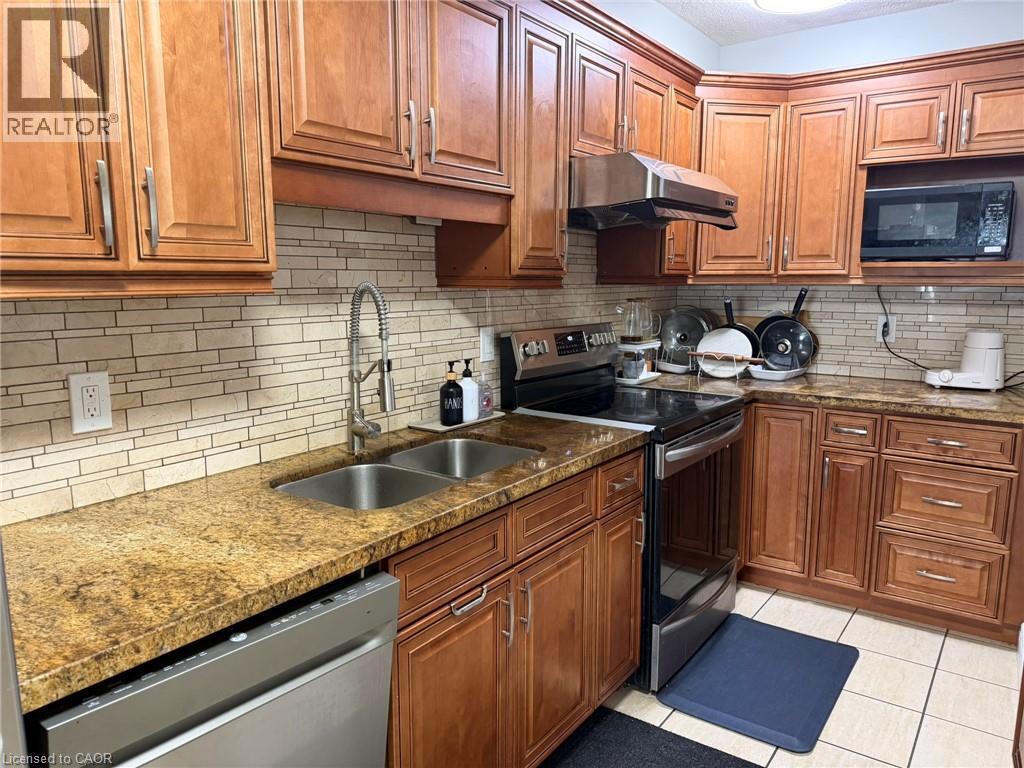
$15Unbeatable Location! Spacious and sun-filled fully renovated 3-bedroom, 2-bath condo in the heart of Mississauga offering approximately 1,300 sq. ft. of open-concept living. This unit features a kitchen with quartz countertops and full-size stainless-steel appliances. The bright living and dining area offers large windows and a walkout to a private balcony with stunning south-facing lake views. The generously sized primary bedroom includes a large closet and full ensuite bathroom, while two additional spacious bedrooms provide flexibility for family, guests, or a home office. Additional highlights include in-suite laundry, a large in-suite storage room, and one covered parking space (second parking available through management for $90/month). Includes Water, Bell TV, and Bell Internet! Building amenities include an indoor pool, sauna, well-equipped gym, games room with 2 pool tables and a ping pong table, party room, social room, outdoor splash pad, children’s playground, and a tennis court across the street. Conveniently located within walking distance to public transit, schools, parks, grocery stores, restaurants, community centres, and Square One Shopping Centre. Minutes to Trillium Hospital, Cooksville GO Station, the upcoming Hurontario LRT, and easy access to Hwy 403, QEW, and 401. (id:31684)
| 2 weeks ago | Listing updated with changes from the MLS® | |
| 2 weeks ago | Listing first seen on site |



The trademarks MLS®, Multiple Listing Service® and the associated logos are owned by The Canadian Real Estate Association (CREA) and identify the quality of services provided by real estate professionals who are members of CREA. Used under license.
The trademarks REALTOR®, REALTORS®, and the REALTOR® logo are controlled by The Canadian Real Estate Association (CREA) and identify real estate professionals who are members of CREA. These trademarks are owned or controlled by The Canadian Real Estate Association (CREA) and identify real estate professionals who are members of CREA (REALTOR®) and/or the quality of services they provide (MLS®).
This REALTOR.ca listing content is owned and licensed by REALTOR® members of The Canadian Real Estate Association.