


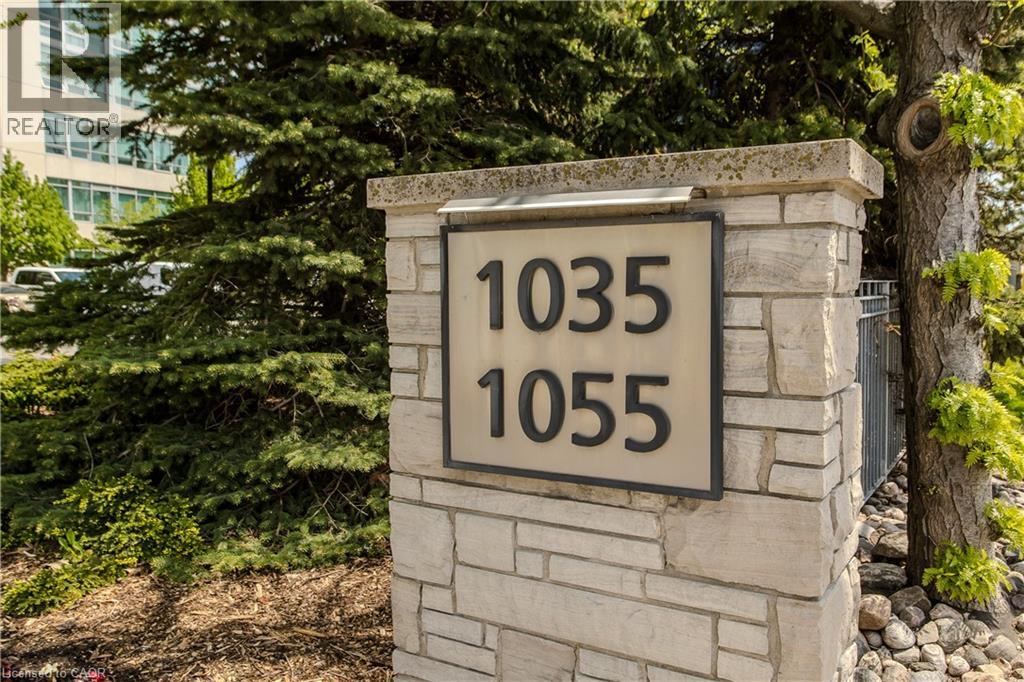
1055 SOUTHDOWN Road Unit# 312Mississauga, ON L5J0A3
Mortgage Calculator
Monthly Payment (Est.)
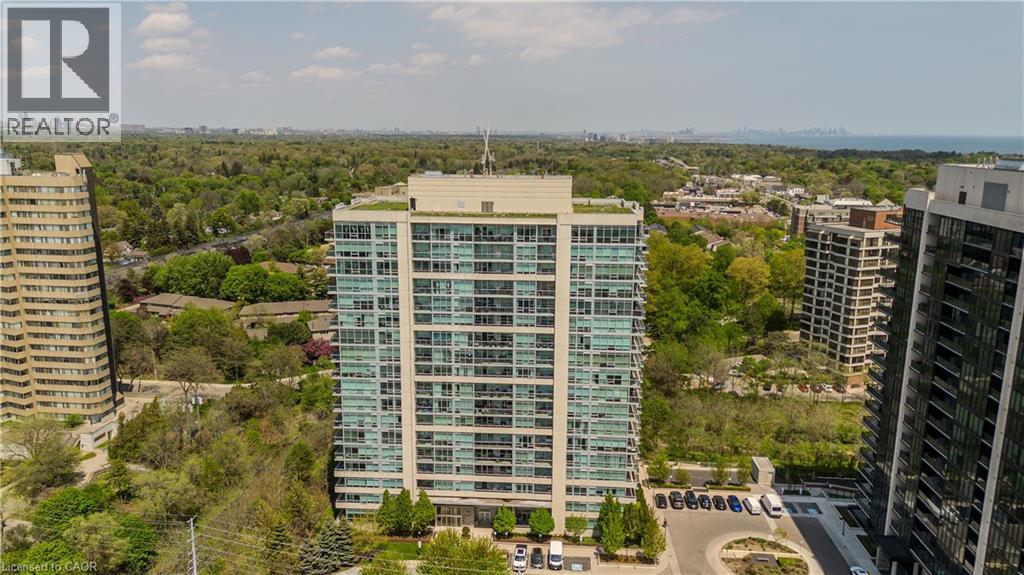
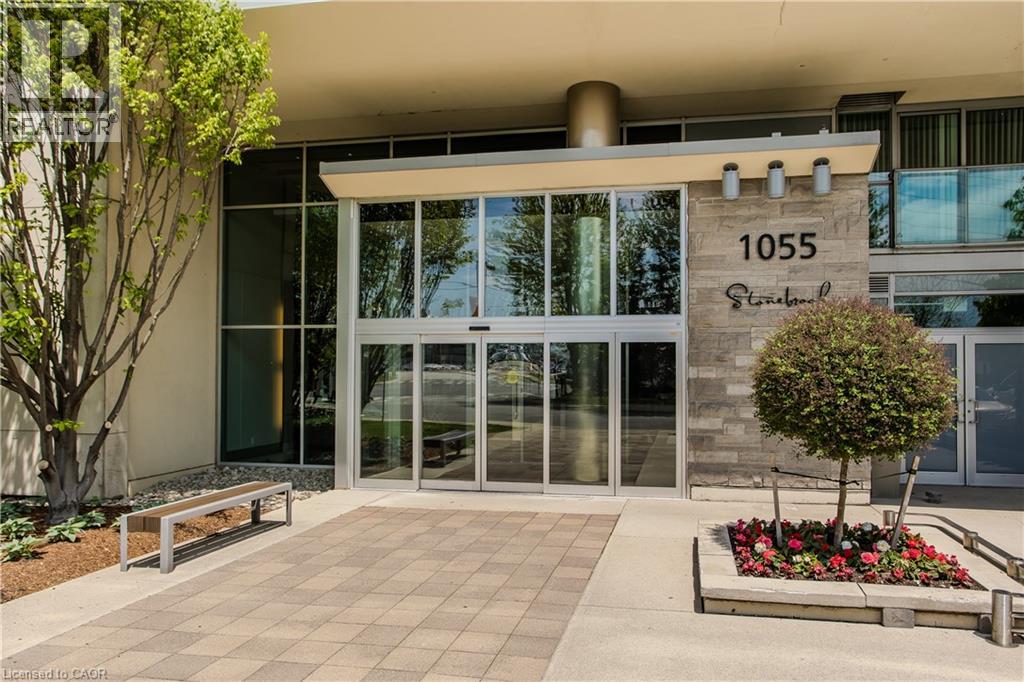
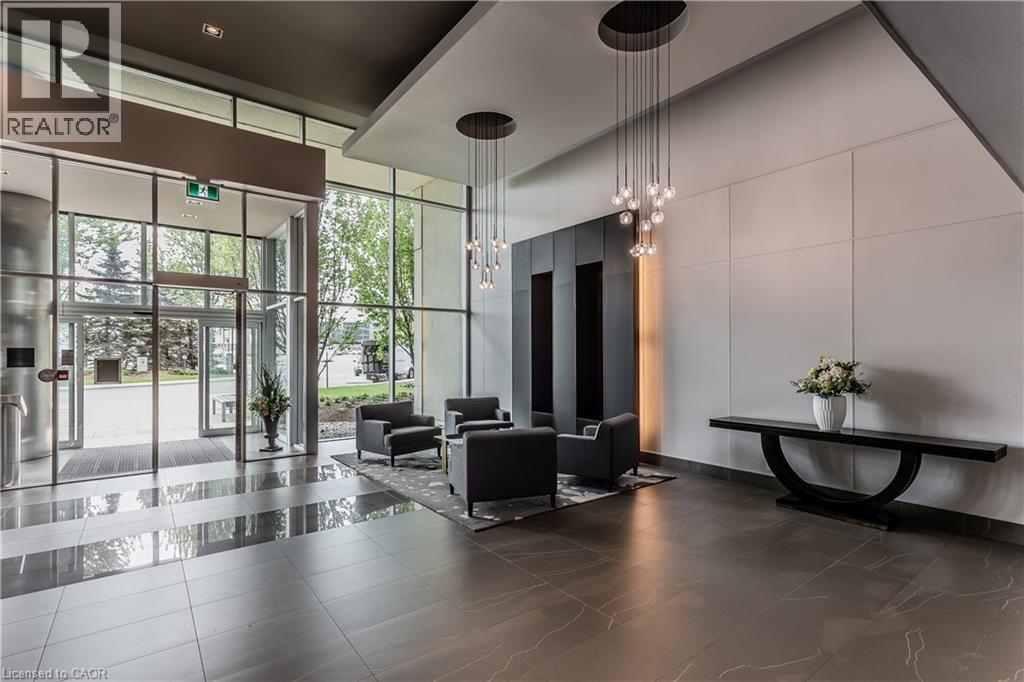
$2,235Welcome to Stonebrook Condominiums — a beautifully maintained residence offering resort-style amenities and natural ravine setting in an unbeatable location in the heart of Clarkson. This immaculately maintained suite, proudly owned by the original owners, offers a rare combination of tranquility and convenience. Backing onto a private woodlot, this exceptional building is surrounded by mature trees and nature, creating a peaceful and private retreat rarely found in condo living. Residents enjoy an incredible lifestyle with a stunning glassed-in pool and beautifully landscaped courtyard designed for relaxing and entertaining, complete with BBQ areas and serene natural surroundings. Additional amenities include a billiards room, library, elegant party room, guest suites, fully equipped gym, and pet spa. Exceptionally well maintained, the building also offers 24/7 security, welcoming staff, and the rare convenience of both above-ground and underground visitor parking. This unit features a highly desirable tandem underground parking space conveniently located close to the entrance, comfortably accommodating two vehicles. Ideal for executives, commuters, and downsizers alike, this sought-after location is walkable to Clarkson GO, grocery stores, banks, restaurants, and more, with easy access to Oakville, Mississauga, the lakefront, and downtown Toronto. Freshly painted throughout and featuring a new A/C and heat pump, this move-in ready suite has been meticulously cared for and thoughtfully updated. (id:31684)
| 4 days ago | Listing updated with changes from the MLS® | |
| 4 days ago | Listing first seen on site |



The trademarks MLS®, Multiple Listing Service® and the associated logos are owned by The Canadian Real Estate Association (CREA) and identify the quality of services provided by real estate professionals who are members of CREA. Used under license.
The trademarks REALTOR®, REALTORS®, and the REALTOR® logo are controlled by The Canadian Real Estate Association (CREA) and identify real estate professionals who are members of CREA. These trademarks are owned or controlled by The Canadian Real Estate Association (CREA) and identify real estate professionals who are members of CREA (REALTOR®) and/or the quality of services they provide (MLS®).
This REALTOR.ca listing content is owned and licensed by REALTOR® members of The Canadian Real Estate Association.