


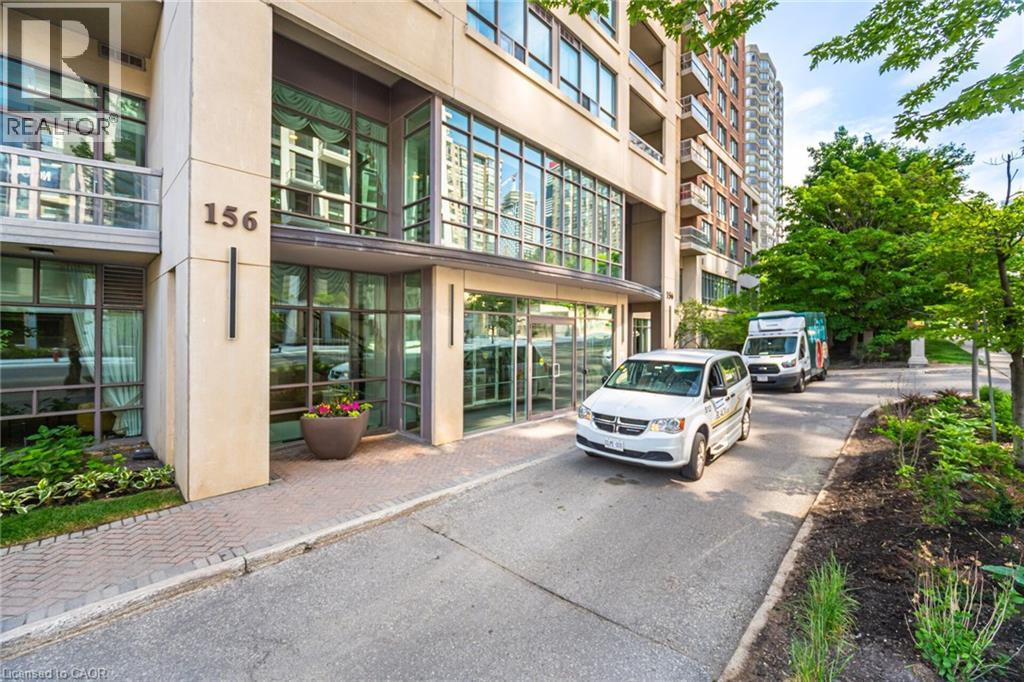
156 ENFIELD Place Unit# 307Mississauga, ON L5B4L8
Mortgage Calculator
Monthly Payment (Est.)
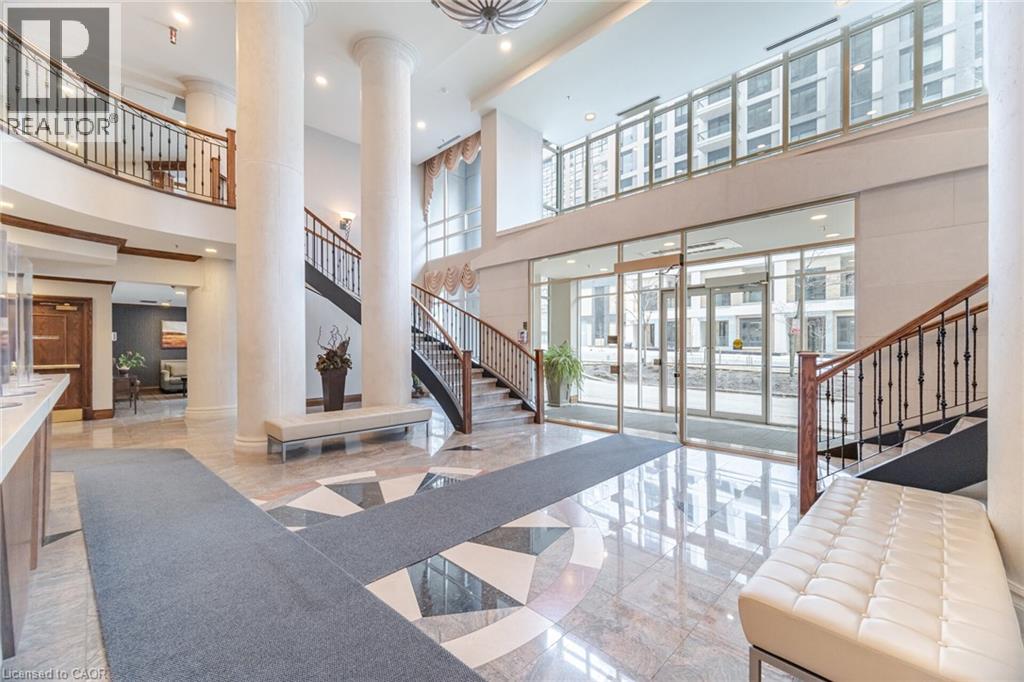
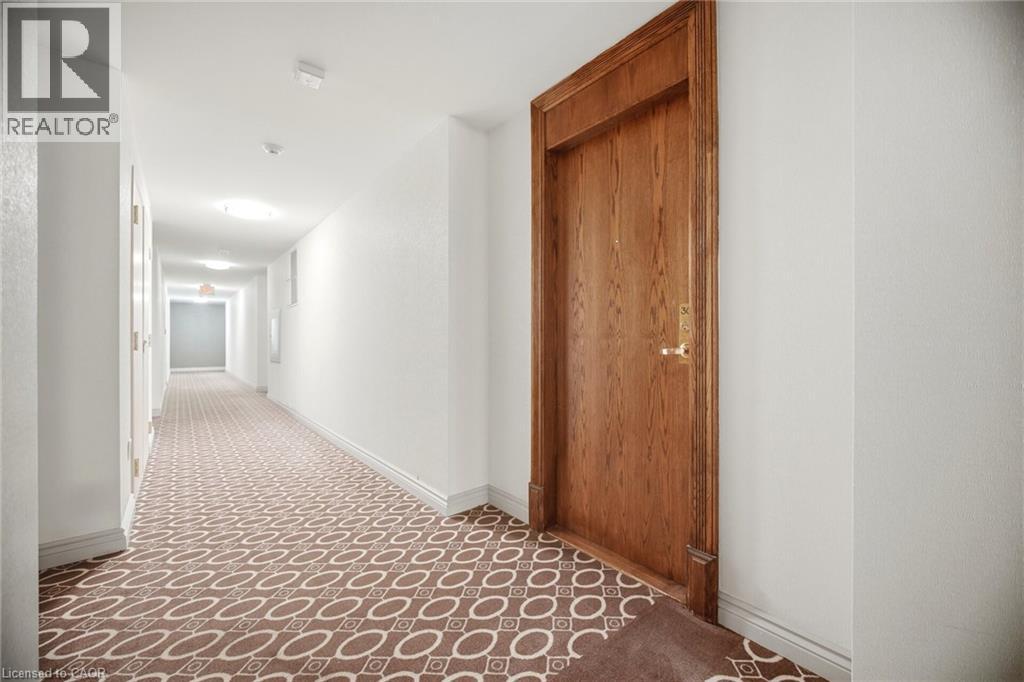
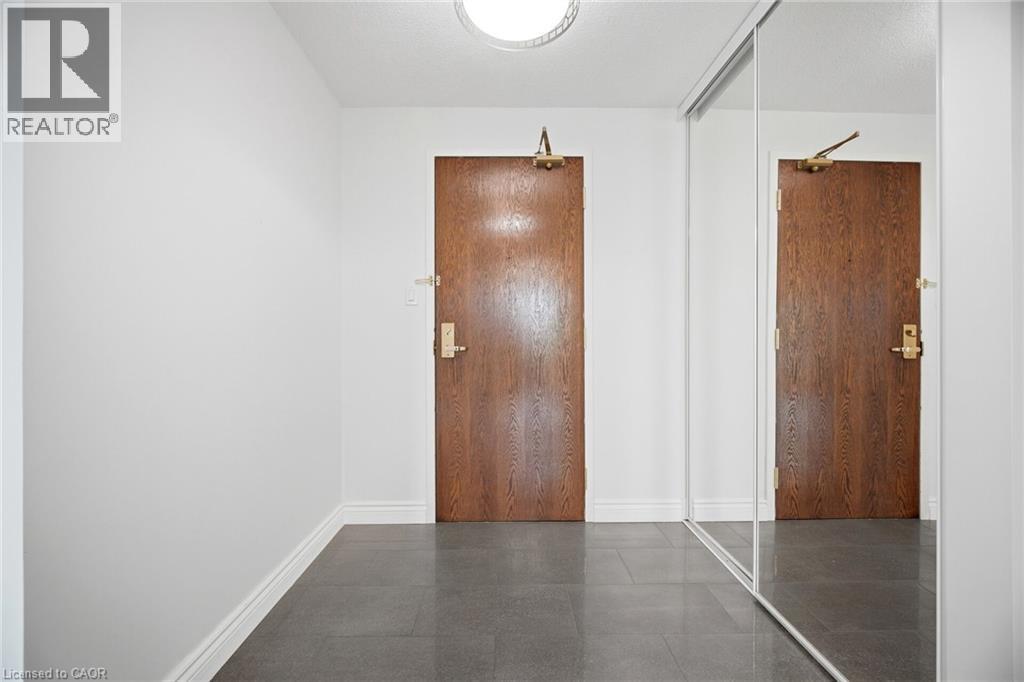
$2,870Welcome To This Magnificent 2+1 Bed, 2 Full Bath Suite, One Of Mississauga’s Most Prestigious, Well Managed, And Highly Sought-After Residences. Offering An Abundance Of Beautifully Maintained, Carpet-Free Living Space, This Bright And Spacious Unit Showcases Exceptional Pride Of Ownership Along With The Rare Convenience Of 2 Owned Parking Spaces And 2 Lockers — An Incredible Opportunity In Today’s Market. From The Moment You Enter, You’ll Appreciate The Functional Layout And Beaming Natural Light Throughout. The Spacious Galley-Style Eat-In Kitchen Features Spotless Stainless Steel Appliances, And Ample Cabinetry, Making It Ideal For Everyday Living And Entertaining. The Expansive Living & Dining Room Combination Creates The Perfect Setting For Hosting Family & Friends, Complete With A Walk-Out To The Private Balcony Where You Can Relax And Enjoy Tranquil Views. The Generously Sized Primary Bedroom Offers Exceptional Comfort Along With A Full Ensuite Bathroom And Large Closet Space. The Second Bedroom Is Equally Spacious, Perfect For Family, Guests, Or Additional Flexibility. Completing This Incredible Unit Is A Large Den That Can Easily Function As A Home Office, Reading Room, Nursery, Or Potential Third Bedroom. Ideally Situated In The Heart Of Mississauga, Just Steps To Square One, Celebration Square, Restaurants, Parks, Schools, Public Transit, Future LRT Access, And Major Highways, This Location Truly Offers Unmatched Convenience And Urban Living At Its Finest. Residents Enjoy Exceptional Resort-Style Amenities And Outstanding Property Management, While Condo Fees Conveniently Include All Utilities Along With Access To An Indoor Pool, Fully Equipped Gym, Sauna, Tennis Courts, Squash Court, Basketball Court, Dog Park, Party Room, Billiards Room, BBQ Terrace, Kids Playground, 24-Hour Security, Tons Of Visitor Parking & More! This Luxurious And Exceptionally Spacious Condo Is A Must See And Hands Down The Best Value In Mississauga! (id:31684)
| 5 days ago | Listing updated with changes from the MLS® | |
| 5 days ago | Listing first seen on site |



The trademarks MLS®, Multiple Listing Service® and the associated logos are owned by The Canadian Real Estate Association (CREA) and identify the quality of services provided by real estate professionals who are members of CREA. Used under license.
The trademarks REALTOR®, REALTORS®, and the REALTOR® logo are controlled by The Canadian Real Estate Association (CREA) and identify real estate professionals who are members of CREA. These trademarks are owned or controlled by The Canadian Real Estate Association (CREA) and identify real estate professionals who are members of CREA (REALTOR®) and/or the quality of services they provide (MLS®).
This REALTOR.ca listing content is owned and licensed by REALTOR® members of The Canadian Real Estate Association.