Save
Ask
Tour
Hide
Share
$1,079,000
2 Days On Site

1735 THE COLLEGEWAY Unit# 13
Mississauga, ON L5L3S7

For Sale|Condominium|Active
3
Beds
4
Total Baths
1
Partial Bath
1,751
SqFt
$616
/SqFt
1994
Built
Subdivision:
0080 - Erin Mills
Call Now: (416) 704-7782
Is this the listing for you? We can help make it yours.
(416) 704-7782
1735 THE COLLEGEWAY Unit# 131735 THE COLLEGEWAY Unit# 131735 THE COLLEGEWAY Unit# 131735 THE COLLEGEWAY Unit# 13
Save
Ask
Tour
Hide
Share

Mortgage Calculator

Monthly Payment (Est.)

$4,923
Calculator powered by Showcase IDX, a Constellation1 Company. Copyright ©2026 Information is deemed reliable but not guaranteed.

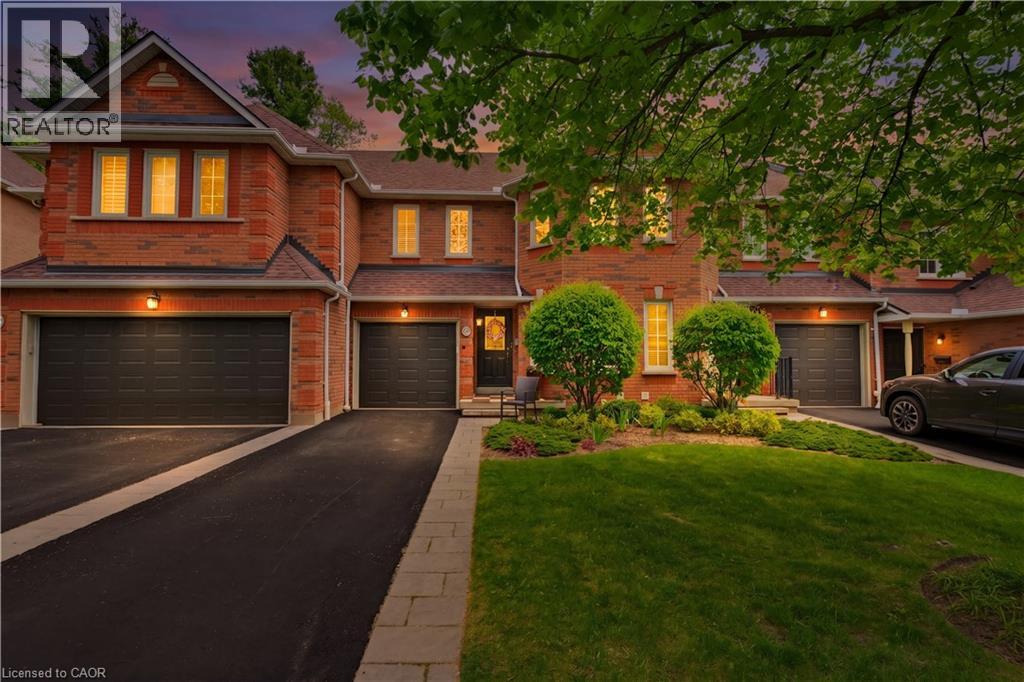
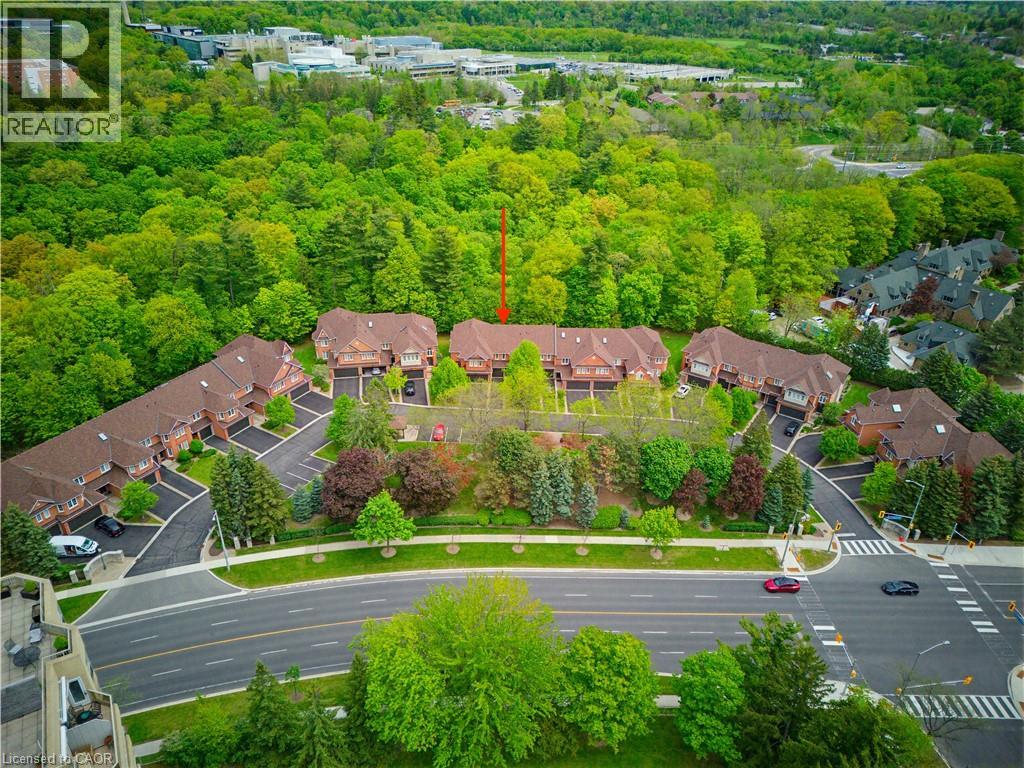
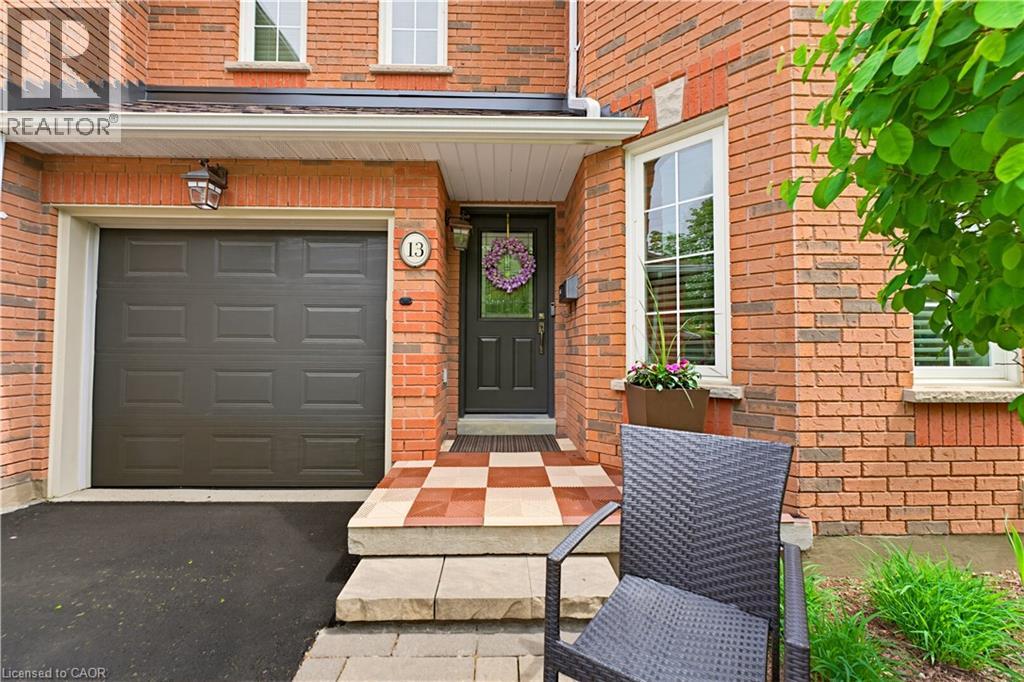
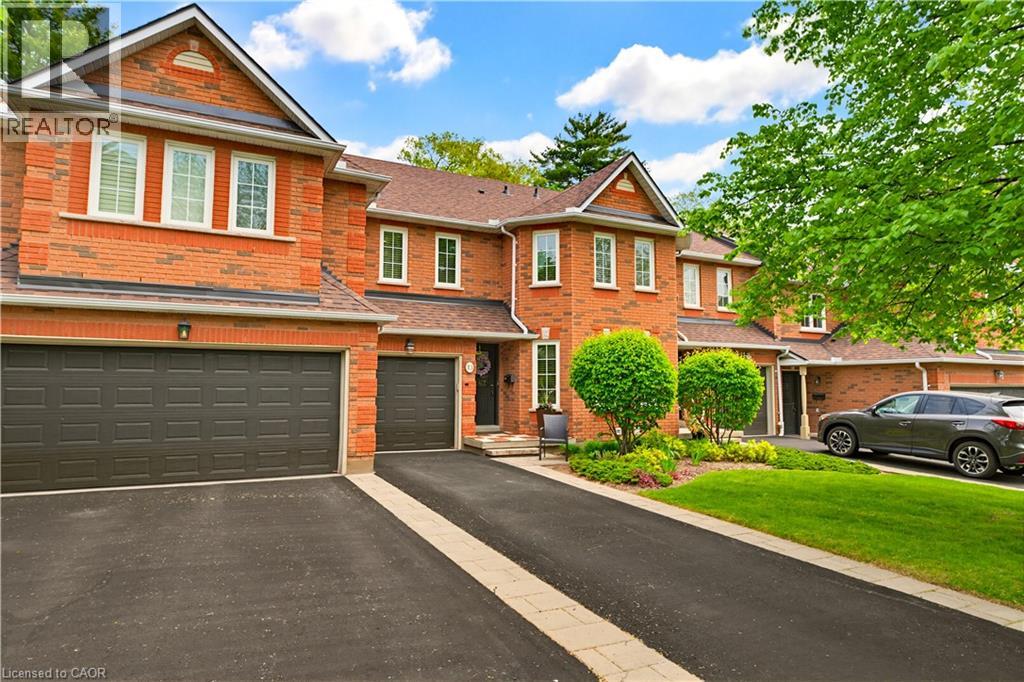
Nestled within the highly sought-after Town Manors of Sawmill Valley, this beautifully renovated executive townhome offers refined living in one of Erin Mills’ most exclusive enclaves. Thoughtfully updated throughout, this turnkey residence showcases an exceptional layout with over 2000 sqft of finished living space, featuring 3 spacious bedrooms, 4 bathrooms, and a fully finished basement designed for comfortable everyday living and effortless entertaining. Backing onto the lush greenery of the Sawmill Valley Trail, the home offers a rare combination of privacy, tranquility, and scenic natural surroundings. Bright, elegant interiors are complemented by quality finishes and timeless design, creating a warm yet sophisticated atmosphere throughout. Ideally located near parks, trails, shopping, transit, and major highways, this is a rare opportunity to own in one of Mississauga’s most established and desirable communities. (id:31684)

Save
Ask
Tour
Hide
Share
Listing Snapshot
Price 
$1,079,000
Days On Site 
2 Days
Bedrooms 
3
Inside Area (SqFt) 
1,751 sqft
Total Baths 
4
Full Baths 
N/A
Partial Baths 
1
Lot Size 
N/A
Year Built 
1994
MLS® Number 
40832929
Status 
Active
Property Tax 
N/A
Maintenance Fees 
$774.14 monthly
Sq Ft Source 
N/A
Friends & Family
Recent Activity
yesterdayListing updated with changes from the MLS®
3 days agoListing first seen on site
General Features
Attached Garage 
Yes
Garage 
Yes
Levels 
Two
Parking 
Attached
Parking Spaces 
3
Property Sub Type 
Condominium
Sewer 
Public Sewer
SqFt Total 
1751
Style 
2 Level
Interior Features
Cooling 
Central Air
Fireplace 
Yes
Fireplaces 
1
Heating 
Forced AirNatural Gas
Bathroom 1 
Dimensions - Measurements not availableLevel - Second
Bathroom 2 
Dimensions - Measurements not availableLevel - Second
Bathroom 3 
Dimensions - Measurements not availableLevel - Basement
Bathroom 4 
Dimensions - Measurements not availableLevel - Main
Bedroom 1 
Dimensions - 16'2'' x 10'2''Level - Second
Bedroom 2 
Dimensions - 15'7'' x 11'3''Level - Second
Bedroom 4 
Dimensions - 8'7'' x 7'8''Level - Main
Dining Room 
Dimensions - 12'2'' x 10'1''Level - Main
Kitchen 
Dimensions - 20'8'' x 12'6''Level - Main
Living Room 
Dimensions - 12'2'' x 11'8''Level - Main
Master Bedroom 
Dimensions - 14'3'' x 14'10''Level - Second
Other Room 1 
Dimensions - Measurements not availableLevel - Basement
Recreation room 
Dimensions - 21'9'' x 12'2''Level - Basement
Save
Ask
Tour
Hide
Share
Exterior Features
View 
Water
Waterview 
Water
Community Features
Maintenance Fee 
774.14
Maintenance Fee Frequency 
Monthly

Listing courtesy of: Kevin Koslowski of RE/MAX Escarpment Realty Inc.

The trademarks MLS®, Multiple Listing Service® and the associated logos are owned by The Canadian Real Estate Association (CREA) and identify the quality of services provided by real estate professionals who are members of CREA. Used under license.

The trademarks REALTOR®, REALTORS®, and the REALTOR® logo are controlled by The Canadian Real Estate Association (CREA) and identify real estate professionals who are members of CREA. These trademarks are owned or controlled by The Canadian Real Estate Association (CREA) and identify real estate professionals who are members of CREA (REALTOR®) and/or the quality of services they provide (MLS®).

This REALTOR.ca listing content is owned and licensed by REALTOR® members of The Canadian Real Estate Association.

Neighborhood & Commute
Source: Walkscore
Save
Ask
Tour
Hide
Share