Save
Ask
Tour
Hide
Share
$2,150,000
64 Days On Site

600 DEBORAH Crescent
Burlington, ON L7T2N1

For Sale|Single Family Residence|Active
4
Beds
3
Total Baths
1
Partial Bath
2,583
SqFt
$832
/SqFt
1958
Built
Subdivision:
303 - Aldershot South
Call Now: (416) 704-7782
Is this the listing for you? We can help make it yours.
(416) 704-7782
600 DEBORAH Crescent600 DEBORAH Crescent600 DEBORAH Crescent600 DEBORAH Crescent
Save
Ask
Tour
Hide
Share

Mortgage Calculator

Monthly Payment (Est.)

$9,809
Calculator powered by Showcase IDX, a Constellation1 Company. Copyright ©2026 Information is deemed reliable but not guaranteed.

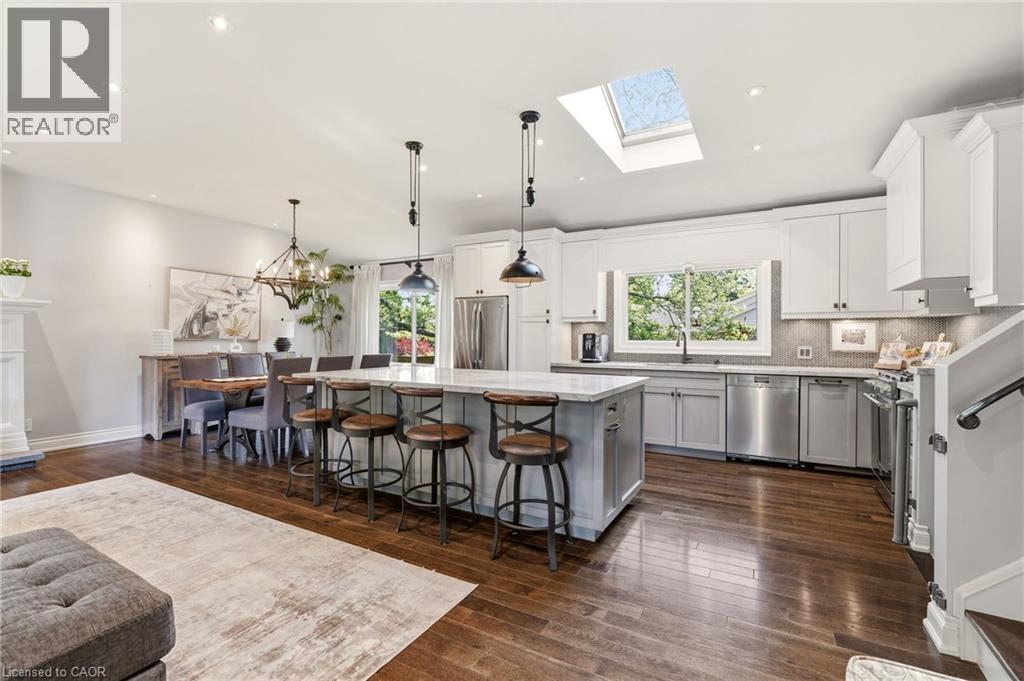
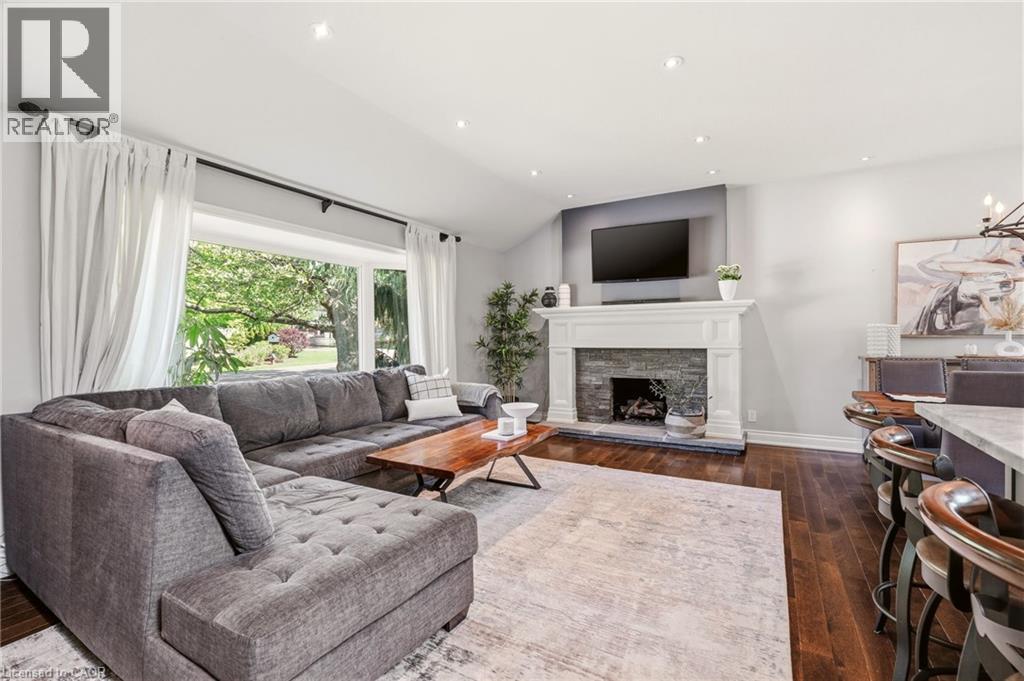
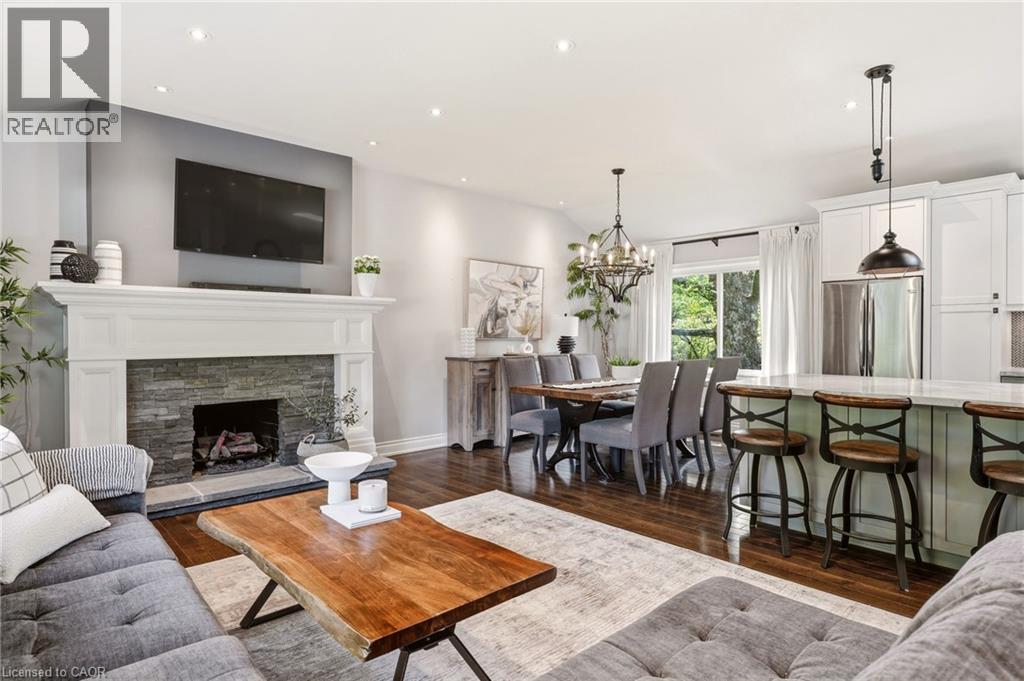
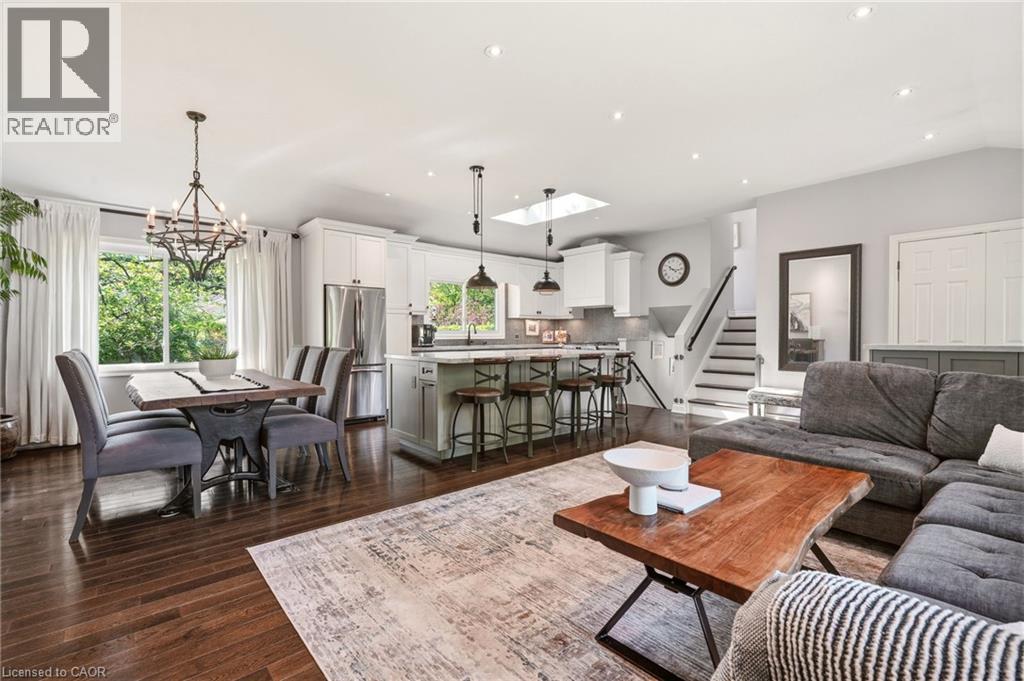
Updated side-split on an oversized double lot in desirable Aldershot. This spacious family home offers 3+1 bedrooms and 3 bathrooms, featuring an open-concept main floor with a custom kitchen, dining area and family room with a wood-burning fireplace. Hardwood flooring and in-floor heating run throughout. The kitchen features stainless steel appliances, quality cabinetry and ample cabinet space. An additional family room provides extra living space. The upper level features three bedrooms and an updated 3-piece bathroom. A standout feature is the fully insulated garage, complete with a single-post car lift, LED lighting and a dedicated workshop area. The property is enhanced by an automatic sprinkler system and an automatic snow melt system. Outside, beautifully landscaped grounds and meticulously maintained gardens create exceptional curb appeal. The expansive backyard offers plenty of space for outdoor entertaining, family activities and future possibilities. Conveniently located close to shopping, schools, Joseph Brant Hospital, parks, public transit and major highways. (id:31684)

Save
Ask
Tour
Hide
Share
Listing Snapshot
Price 
$2,150,000
Days On Site 
64 Days
Bedrooms 
4
Inside Area (SqFt) 
2,583 sqft
Total Baths 
3
Full Baths 
N/A
Partial Baths 
1
Lot Size 
N/A
Year Built 
1958
MLS® Number 
40833725
Status 
Active
Property Tax 
N/A
Maintenance Fees 
N/A
Sq Ft Source 
N/A
Friends & Family
Recent Activity
a week agoListing updated with changes from the MLS®
2 months agoListing first seen on site
General Features
Attached Garage 
Yes
Garage 
Yes
Levels 
Three Or More
Parking 
Attached
Parking Spaces 
5
Property Sub Type 
Single Family Residence
Sewer 
Public Sewer
SqFt Total 
2583
Interior Features
Cooling 
Central Air
Fireplace 
Yes
Fireplace Features 
Wood Burning
Fireplaces 
1
Heating 
RadiantForced AirNatural GasRadiant Floor
Bathroom 1 
Dimensions - 3'0'' x 6'9''Level - Second
Bathroom 2 
Dimensions - 6'11'' x 6'3''Level - Basement
Bathroom 3 
Dimensions - 8'7'' x 7'2''Level - Upper
Bedroom 1 
Dimensions - 21'7'' x 9'11''Level - Basement
Bedroom 3 
Dimensions - 10'1'' x 13'3''Level - Upper
Bedroom 4 
Dimensions - 9'3'' x 9'11''Level - Upper
Dining Room 
Dimensions - 9'7'' x 10'3''Level - Main
Family Room 
Dimensions - 22'1'' x 16'5''Level - Second
Kitchen 
Dimensions - 15'6'' x 10'3''Level - Main
Laundry 
Dimensions - 10'7'' x 8'0''Level - Second
Living Room 
Dimensions - 22'11'' x 13'3''Level - Main
Master Bedroom 
Dimensions - 14'3'' x 10'9''Level - Upper
Recreation room 
Dimensions - 22'8'' x 13'2''Level - Basement
Storage 
Dimensions - 8'5'' x 4'7''Level - Basement
Utility Room 
Dimensions - 7'3'' x 12'3''Level - Basement
Save
Ask
Tour
Hide
Share
Exterior Features
Frontage 
85 ft

Listing courtesy of: Sandy Smallbone of RE/MAX Escarpment Realty Inc.

The trademarks MLS®, Multiple Listing Service® and the associated logos are owned by The Canadian Real Estate Association (CREA) and identify the quality of services provided by real estate professionals who are members of CREA. Used under license.

The trademarks REALTOR®, REALTORS®, and the REALTOR® logo are controlled by The Canadian Real Estate Association (CREA) and identify real estate professionals who are members of CREA. These trademarks are owned or controlled by The Canadian Real Estate Association (CREA) and identify real estate professionals who are members of CREA (REALTOR®) and/or the quality of services they provide (MLS®).

This REALTOR.ca listing content is owned and licensed by REALTOR® members of The Canadian Real Estate Association.

Neighborhood & Commute
Source: Walkscore
Save
Ask
Tour
Hide
Share