Save
Ask
Tour
Hide
Share
$2,299,900
86 Days On Site

1541 GARNET Avenue
Mississauga, ON L5G 4C7

For Sale|Single Family Residence|Active
4
Beds
4
Total Baths
1
Partial Bath
3,503
SqFt
$657
/SqFt
Subdivision:
0250 - Mineola
Call Now: (416) 704-7782
Is this the listing for you? We can help make it yours.
(416) 704-7782
1541 GARNET Avenue1541 GARNET Avenue1541 GARNET Avenue1541 GARNET Avenue
Save
Ask
Tour
Hide
Share

Mortgage Calculator

Monthly Payment (Est.)

$10,493
Calculator powered by Showcase IDX, a Constellation1 Company. Copyright ©2026 Information is deemed reliable but not guaranteed.

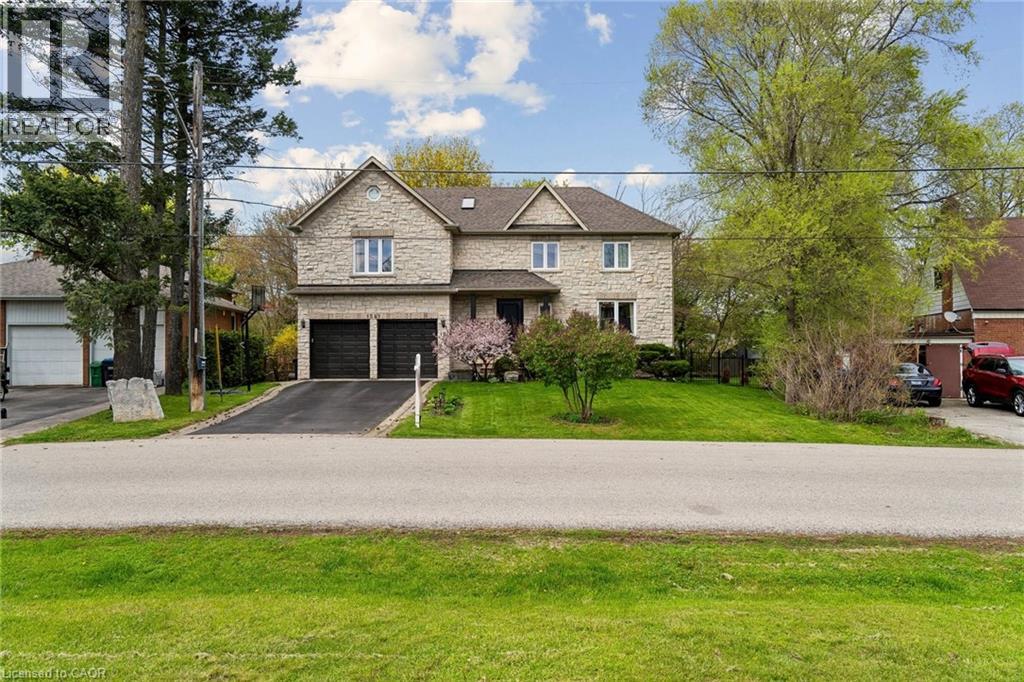
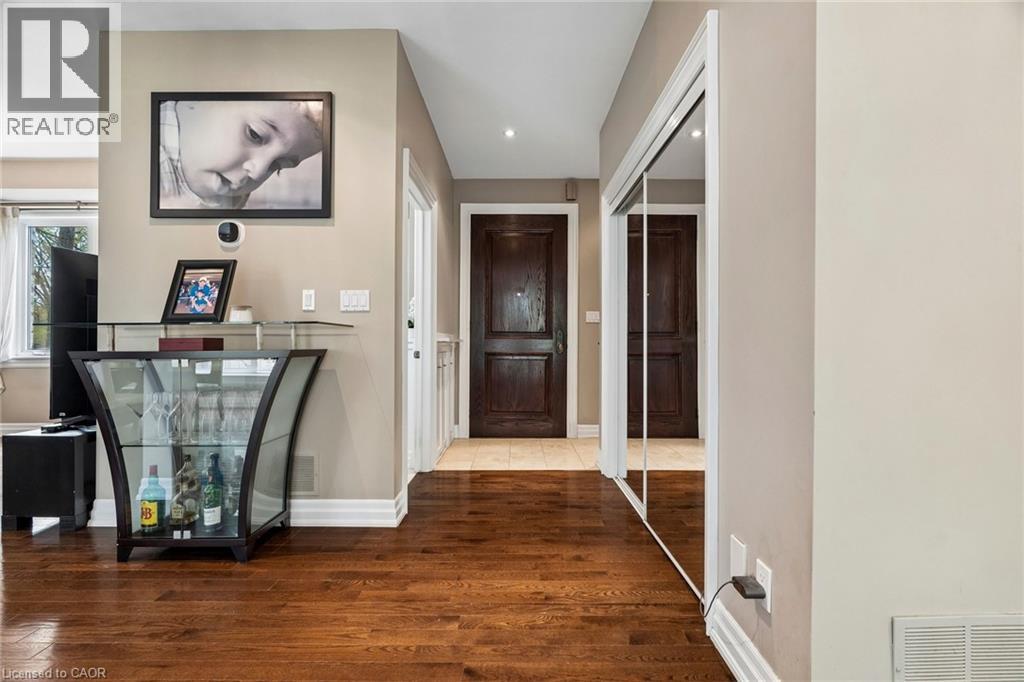
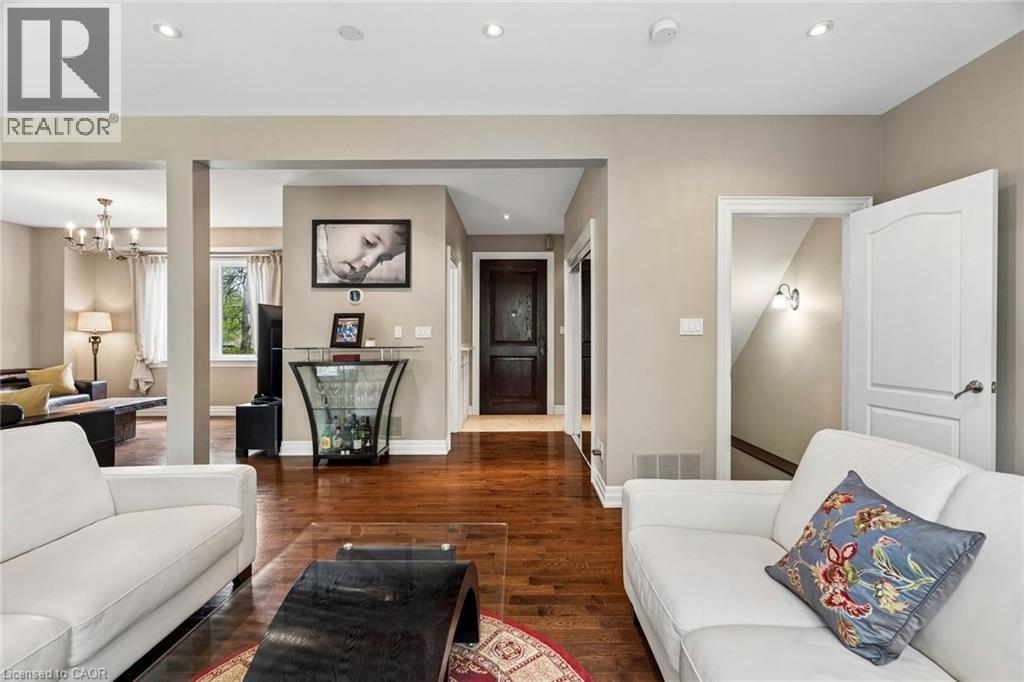
Welcome to 1541 Garnet Avenue in exclusive Mineola. This stunning home offers over 3,500 square feet of refined living space across three fully finished levels. Featuring four bedrooms and three and a half bathrooms, it sits on an impressive 55 by 144 foot ravine lot surrounded by mature trees, delivering that peaceful country-in-the-city feel with beautiful views from both inside and outside the home. Inside, you’ll appreciate the spacious layout, quality finishes, and abundant natural light that fill the home. Steps to parks, schools, and quick access to the lake, QEW, and Port Credit’s vibrant scene. It’s a rare find in one of Mississauga’s most prestigious pockets. (id:31684)

Save
Ask
Tour
Hide
Share
Listing Snapshot
Price 
$2,299,900
Days On Site 
86 Days
Bedrooms 
4
Inside Area (SqFt) 
3,503 sqft
Total Baths 
4
Full Baths 
N/A
Partial Baths 
1
Lot Size 
N/A
Year Built 
N/A
MLS® Number 
40834938
Status 
Active
Property Tax 
$12,162.9
Maintenance Fees 
N/A
Sq Ft Source 
N/A
Friends & Family
Recent Activity
a week agoListing updated with changes from the MLS®
2 weeks agoStatus changed to Active
2 weeks agoPrice changed to $2,299,900
3 months agoListing first seen on site
General Features
Attached Garage 
Yes
Garage 
Yes
Number Of Stories 
2
Parking 
Garage Door OpenerAttached
Parking Spaces 
6
Property Sub Type 
Single Family Residence
Sewer 
Public Sewer
SqFt Above 
2525
SqFt Below 
978
Water Source 
Public
Zoning 
R4
Interior Features
Appliances 
CooktopWasherRefrigeratorDishwasherDryerRange Hood
Basement 
FinishedFull
Cooling 
Central Air
Heating 
Forced AirNatural Gas
Interior 
Sauna
Window Features 
Window Coverings
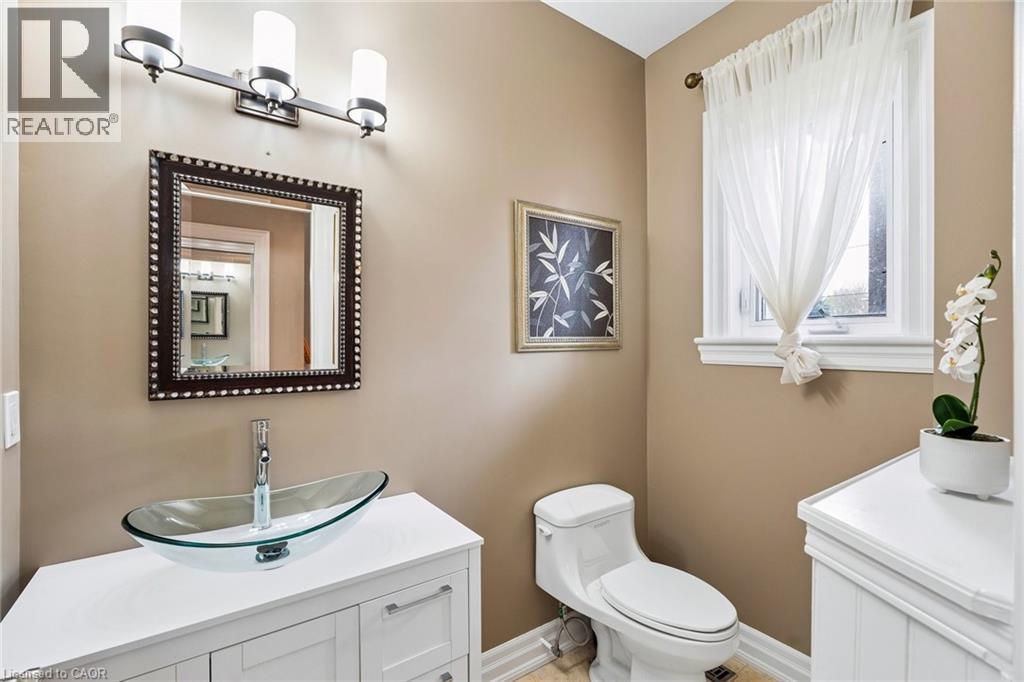
2pc Bathroom 
Dimensions - 6'11'' x 4'7''
3pc Bathroom 
Dimensions - 11'7'' x 9'3''Level - Basement
5pc Bathroom 
Dimensions - 10'8'' x 14'6''
Bedroom 
Dimensions - 14'0'' x 17'7''
Breakfast 
Dimensions - 7'3'' x 19'2''
Exercise Room 
Dimensions - 10'11'' x 29'10''Level - Basement
Family Room 
Dimensions - 24'0'' x 14'5''
Foyer 
Dimensions - 7'2'' x 7'2''
Full bathroom 
Dimensions - 8'7'' x 12'10''
Kitchen 
Dimensions - 12'0'' x 19'2''
Laundry 
Dimensions - 11'7'' x 6'6''Level - Basement
Living Room 
Dimensions - 16'8'' x 16'4''
Other 
Dimensions - 8'0'' x 9'5''
Primary Bedroom 
Dimensions - 15'1'' x 14'4''
Recreation room 
Dimensions - 17'5'' x 17'8''Level - Basement
Sauna 
Dimensions - 7'4'' x 5'5''Level - Basement
Sitting room 
Dimensions - 12'2'' x 10'6''
Save
Ask
Tour
Hide
Share
Exterior Features
Construction Details 
Stone
Windows/Doors 
Window Coverings

Listing courtesy of: Lyn Henderson of THE AGENCY

The trademarks MLS®, Multiple Listing Service® and the associated logos are owned by The Canadian Real Estate Association (CREA) and identify the quality of services provided by real estate professionals who are members of CREA. Used under license.

The trademarks REALTOR®, REALTORS®, and the REALTOR® logo are controlled by The Canadian Real Estate Association (CREA) and identify real estate professionals who are members of CREA. These trademarks are owned or controlled by The Canadian Real Estate Association (CREA) and identify real estate professionals who are members of CREA (REALTOR®) and/or the quality of services they provide (MLS®).

This REALTOR.ca listing content is owned and licensed by REALTOR® members of The Canadian Real Estate Association.

Neighborhood & Commute
Source: Walkscore
Save
Ask
Tour
Hide
Share