Save
Ask
Tour
Hide
Share
$724,900
29 Days On Site

55 KINGSBRIDGE GARDEN Circle Unit# 2210
Mississauga, ON L5R 1Y1

For Sale|Apartment|Active
3
Beds
2
Total Baths
1,437
SqFt
$504
/SqFt
1987
Built
Subdivision:
0200 - Hurontario
Call Now: (416) 704-7782
Is this the listing for you? We can help make it yours.
(416) 704-7782
55 KINGSBRIDGE GARDEN Circle Unit# 221055 KINGSBRIDGE GARDEN Circle Unit# 221055 KINGSBRIDGE GARDEN Circle Unit# 221055 KINGSBRIDGE GARDEN Circle Unit# 2210
Save
Ask
Tour
Hide
Share

Mortgage Calculator

Monthly Payment (Est.)

$3,307
Calculator powered by Showcase IDX, a Constellation1 Company. Copyright ©2026 Information is deemed reliable but not guaranteed.

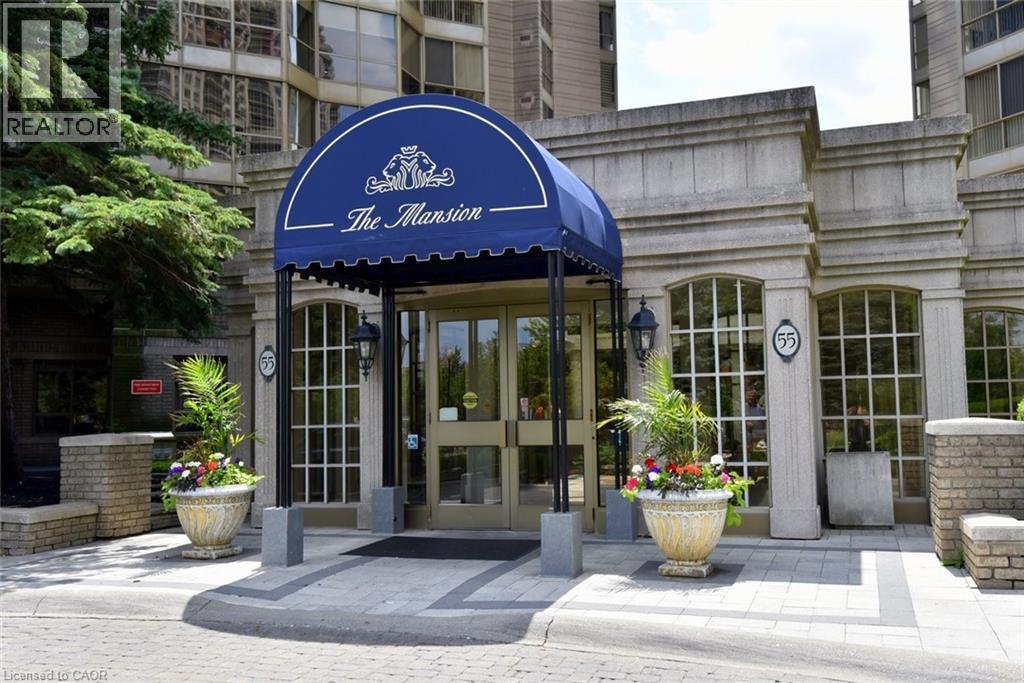
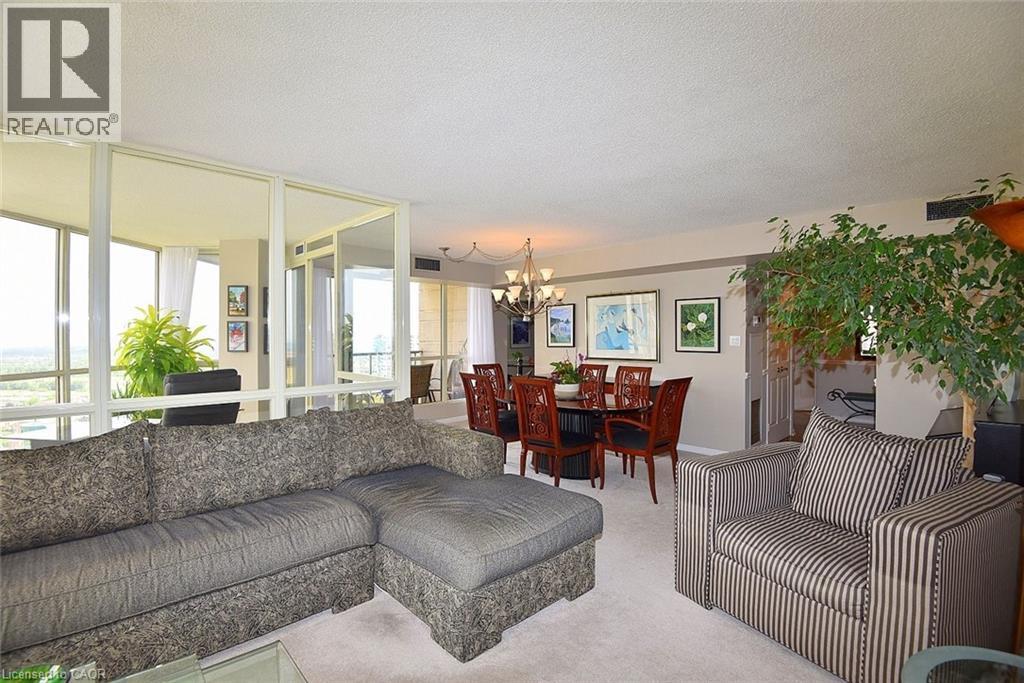
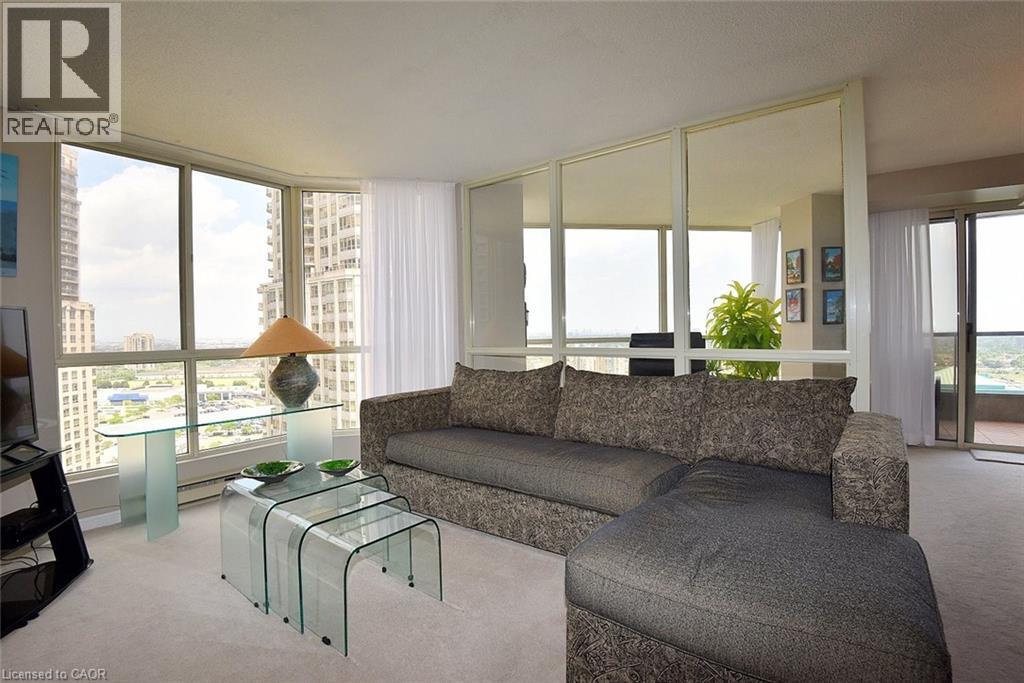
Welcome to luxury living In in the prestigious condominium known as The Mansion Conveniently located in the heart of Mississauga, steps to Square one, public transit and hwy access. The kitchen is updated with cabinetry, stone counters and pot lighting. The primary bedroom has a 4 pce ensuite, walk in closet and incredible views of the city, lake and CN tower. The den, living room and dining room all have large widows with incredible views. The building features 24 hr concierge service, indoor pool, hot tub, sauna, gym, tennis courts, a party room and guest suites. with views on lake Ontario and the CN tower (id:31684)

Save
Ask
Tour
Hide
Share
Listing Snapshot
Price 
$724,900
Days On Site 
29 Days
Bedrooms 
3
Inside Area (SqFt) 
1,437 sqft
Total Baths 
2
Full Baths 
N/A
Partial Baths 
N/A
Lot Size 
N/A
Year Built 
1987
MLS® Number 
40847297
Status 
Active
Property Tax 
$4,091
Maintenance Fees 
$1,388 monthly
Sq Ft Source 
N/A
Friends & Family
Recent Activity
2 hours agoListing updated with changes from the MLS®
2 hours agoStatus changed to Active
4 weeks agoListing first seen on site
General Features
Building Features 
Exercise CentreGuest SuiteParty Room
Number Of Stories 
23
Parking 
UndergroundCoveredGuest
Parking Spaces 
2
Property Sub Type 
Apartment
Sewer 
Public Sewer
SqFt Above 
1437
Style 
Other
Utilities 
Cable AvailablePhone Available
Water Source 
Public
Zoning 
RCL1D5- Residential
Interior Features
Appliances 
CooktopWasherRefrigeratorDishwasherDryer
Basement 
None
Cooling 
Central Air
Heating 
Forced AirNatural Gas
4pc Bathroom 
Dimensions - 5'3'' x 9'11''
Bedroom 
Dimensions - 10'5'' x 12'2''
Den 
Dimensions - 10'9'' x 12'9''
Dining Room 
Dimensions - 10'10'' x 13'3''
Eat in kitchen 
Dimensions - 10'3'' x 16'7''
Ensuite 
Dimensions - 5'0'' x 12'4''
Laundry 
Dimensions - 5'3'' x 5'8''
Living Room 
Dimensions - 11'10'' x 22'8''
Other 
Dimensions - 6'1'' x 13'8''
Primary Bedroom 
Dimensions - 11'2'' x 16'3''
Save
Ask
Tour
Hide
Share
Exterior Features
Construction Details 
Metal SidingStone
Exterior 
Balcony
Lot Features 
Cul-De-Sac
Pool Features 
In Ground
View 
City
Waterview 
City
Community Features
Association Amenities 
Party Room
Maintenance Fee 
1388
Maintenance Fee Frequency 
Monthly

Listing courtesy of: Napoleon Wilson of Waterside Real Estate Group

The trademarks MLS®, Multiple Listing Service® and the associated logos are owned by The Canadian Real Estate Association (CREA) and identify the quality of services provided by real estate professionals who are members of CREA. Used under license.

The trademarks REALTOR®, REALTORS®, and the REALTOR® logo are controlled by The Canadian Real Estate Association (CREA) and identify real estate professionals who are members of CREA. These trademarks are owned or controlled by The Canadian Real Estate Association (CREA) and identify real estate professionals who are members of CREA (REALTOR®) and/or the quality of services they provide (MLS®).

This REALTOR.ca listing content is owned and licensed by REALTOR® members of The Canadian Real Estate Association.

Neighborhood & Commute
Source: Walkscore
Save
Ask
Tour
Hide
Share