


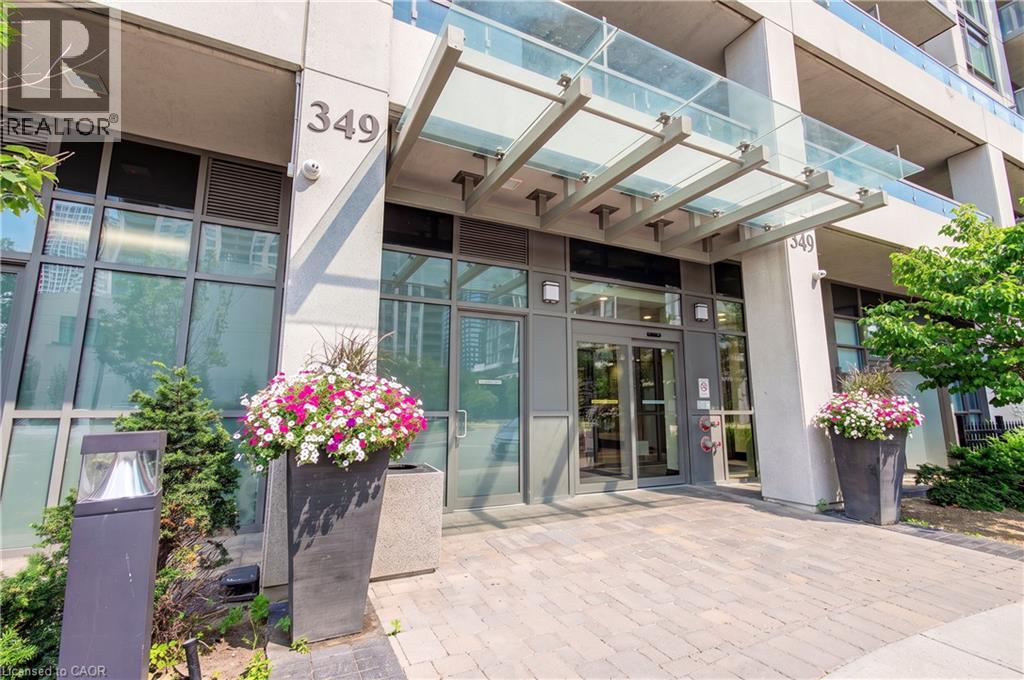
349 RATHBURN Road W Unit# 107Mississauga, ON L5B 0G9
Mortgage Calculator
Monthly Payment (Est.)
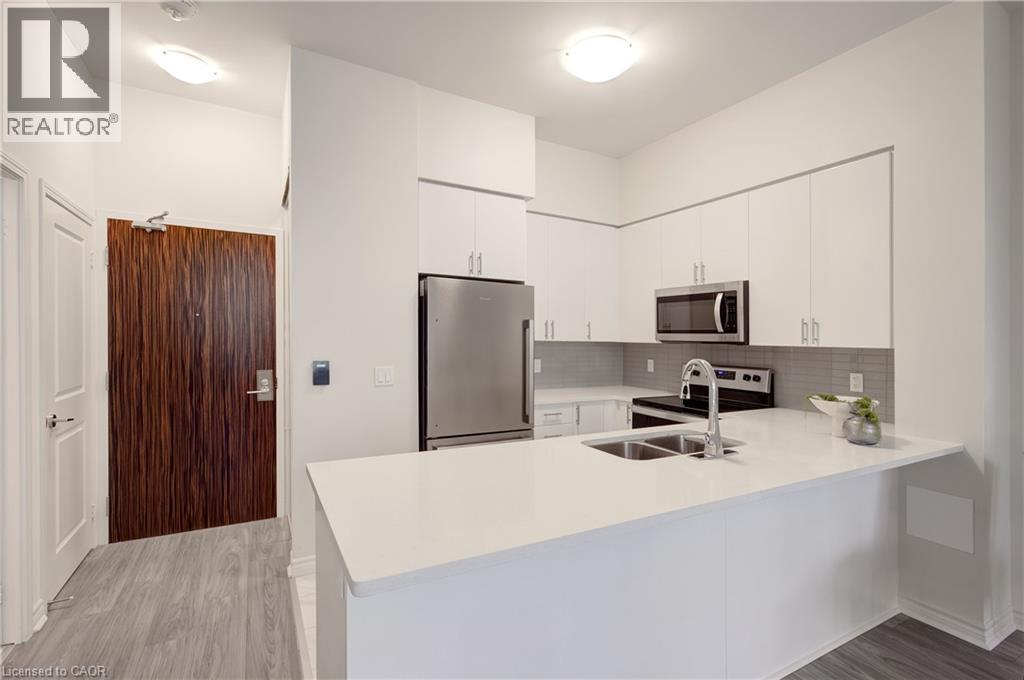
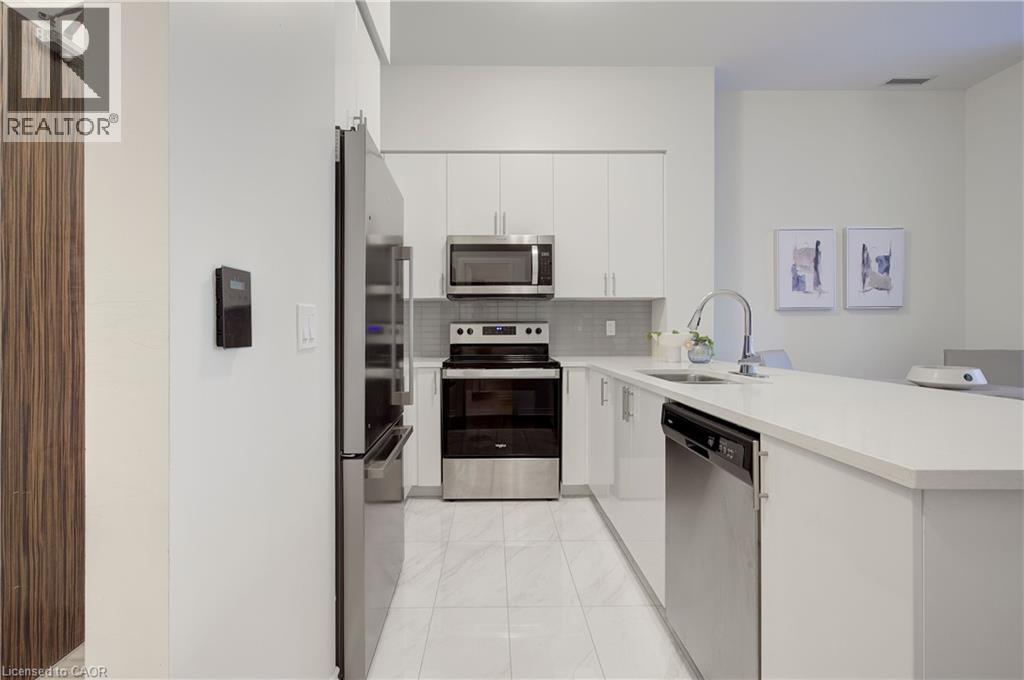
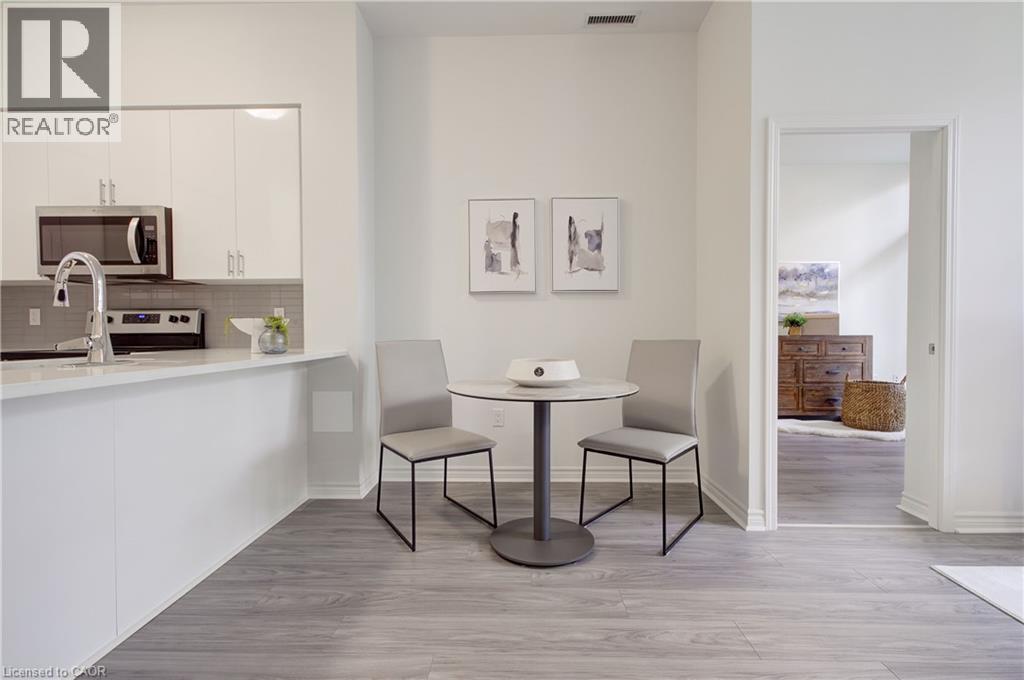
$2,728Welcome to this beautifully appointed ground-floor suite in the Grande Mirage, a newer building completed in 2021, with this unit first occupied in April 2025, offering the feel of a brand-new unit. Approx 850 sq. ft., this bright 2-bedroom, 2-bathroom condo features 10-foot ceilings, floor-to-ceiling windows, an open-concept layout, an eat-in kitchen with breakfast bar, and a spacious family room with walkout to an exceptional extra-long private terrace. The primary bedroom offers a walk-in closet a 4 pc ensuite, while the second bedroom enjoys a deep closet, perfect for working from home. Being sold fully furnished, including furniture and accessories, this turnkey suite is ideal for end-users, investors, or those seeking a furnished executive residence. An underground parking space and locker included. Outstanding amenities include an indoor pool, fitness centre, sauna, party room, bowling alley, home theatre, guest suites, and bike storage. Conveniently located in the heart of Mississauga, close to shopping, restaurants, parks, and transit. Immediate closing available. (id:31684)
| 5 days ago | Listing updated with changes from the MLS® | |
| a week ago | Status changed to Active | |
| a month ago | Listing first seen on site |



The trademarks MLS®, Multiple Listing Service® and the associated logos are owned by The Canadian Real Estate Association (CREA) and identify the quality of services provided by real estate professionals who are members of CREA. Used under license.
The trademarks REALTOR®, REALTORS®, and the REALTOR® logo are controlled by The Canadian Real Estate Association (CREA) and identify real estate professionals who are members of CREA. These trademarks are owned or controlled by The Canadian Real Estate Association (CREA) and identify real estate professionals who are members of CREA (REALTOR®) and/or the quality of services they provide (MLS®).
This REALTOR.ca listing content is owned and licensed by REALTOR® members of The Canadian Real Estate Association.