Save
Ask
Tour
Hide
Share
$1,098,000
98 Days On Site

188 TROY Street
Mississauga, ON L5G 1S7

For Sale|Single Family Residence|Active
3
Beds
2
Total Baths
855
SqFt
$1,284
/SqFt
Subdivision:
0250 - Mineola
Call Now: (416) 704-7782
Is this the listing for you? We can help make it yours.
(416) 704-7782
188 TROY Street188 TROY Street188 TROY Street188 TROY Street
Save
Ask
Tour
Hide
Share

Mortgage Calculator

Monthly Payment (Est.)

Enter an interest rate to see your estimated monthly payment.
Calculator powered by Showcase IDX, a Constellation1 Company. Copyright ©2026 Information is deemed reliable but not guaranteed.

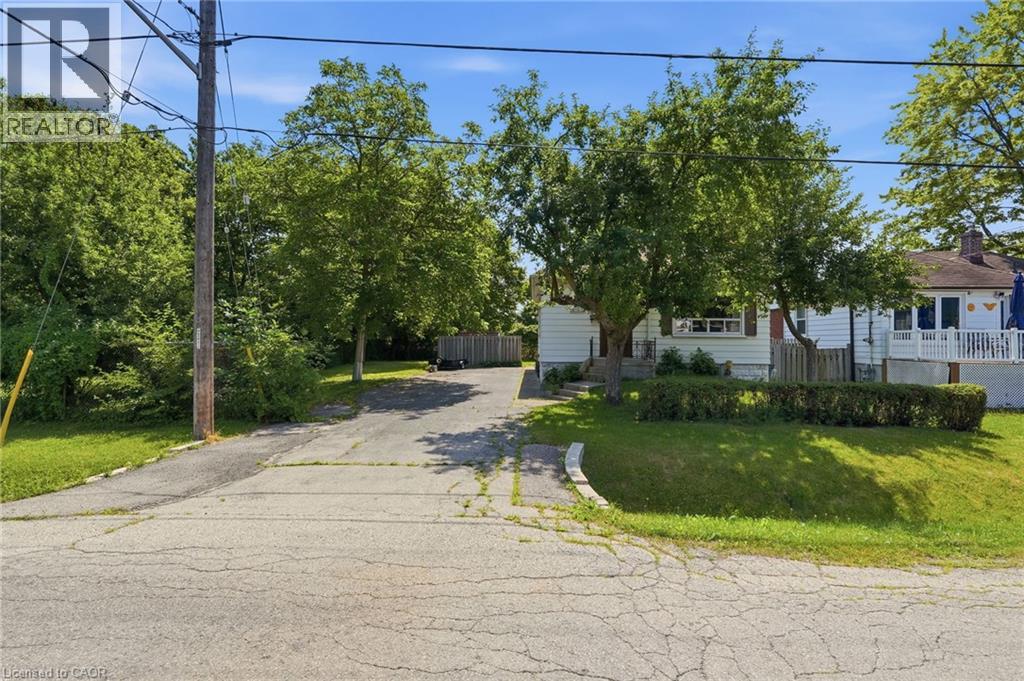
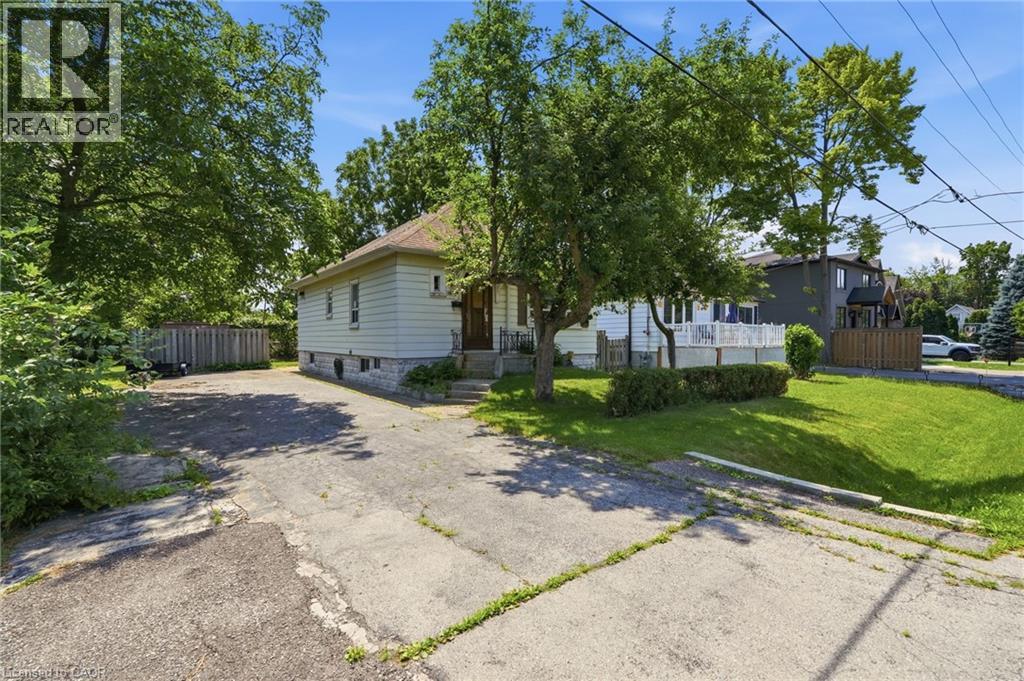
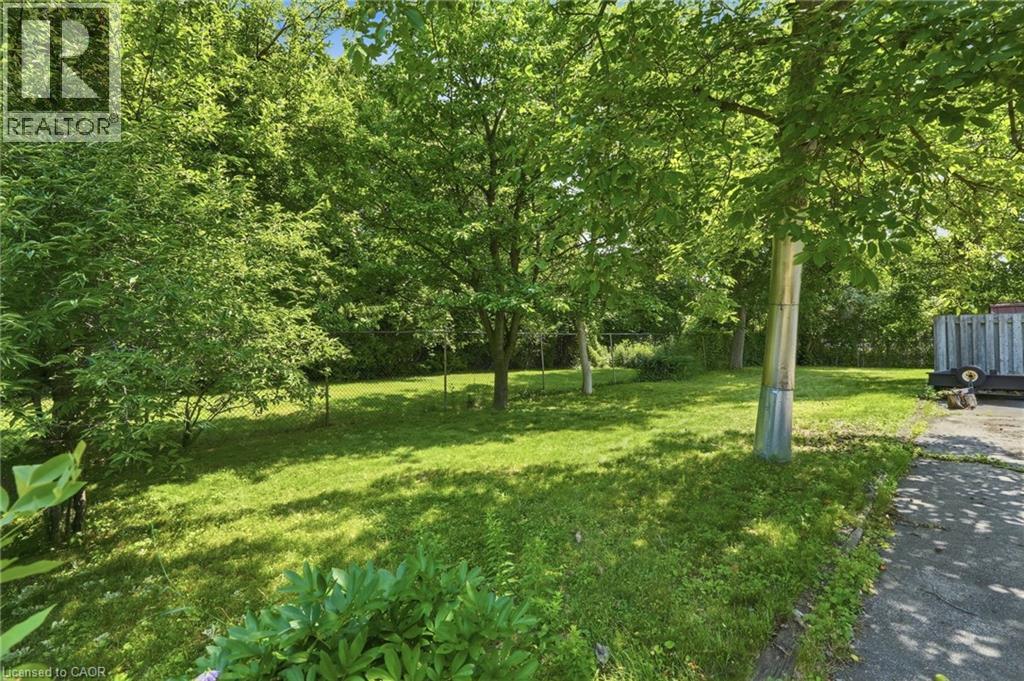
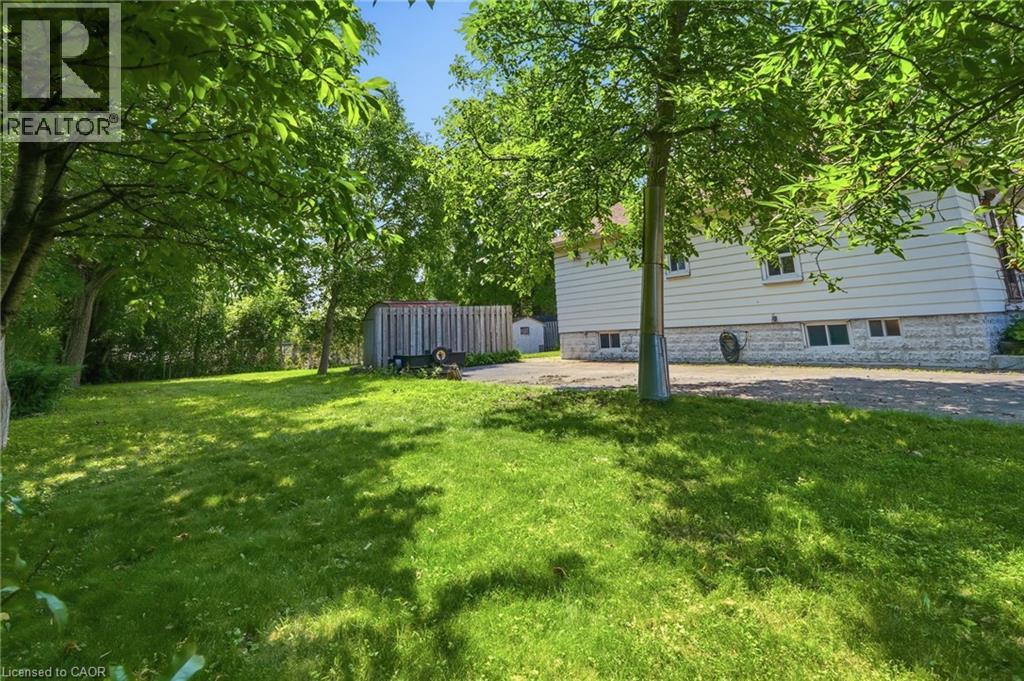
RARE OPPORTUNITY on a PREMIUM 77' x 113' LOT in PRESTIGIOUS MINEOLA! This 3-bedroom, 2-bathroom bungalow with a separate entrance and in-law suite is surrounded by luxury custom homes, offering exceptional potential for families, builders, investors, or those looking to create their dream home. This property presents outstanding redevelopment potential in one of Mississauga's most sought-after neighbourhoods. Enjoy top-rated schools, quick access to the QEW, Port Credit GO, the upcoming Hurontario LRT, waterfront trails, and the vibrant shops, restaurants, and amenities of Port Credit Village. A rare opportunity in a premier location. (id:31684)

Save
Ask
Tour
Hide
Share
Listing Snapshot
Price 
$1,098,000
Days On Site 
98 Days
Bedrooms 
3
Inside Area (SqFt) 
855 sqft
Total Baths 
2
Full Baths 
N/A
Partial Baths 
N/A
Lot Size 
N/A
Year Built 
N/A
MLS® Number 
40850117
Status 
Active
Property Tax 
$7,550.03
Maintenance Fees 
N/A
Sq Ft Source 
N/A
Friends & Family
Recent Activity
2 months agoListing updated with changes from the MLS®
3 months agoStatus changed to Active
3 months agoListing first seen on site
General Features
Number Of Stories 
1
Parking Spaces 
6
Property Sub Type 
Single Family Residence
Sewer 
Public Sewer
SqFt Above 
855
Style 
Bungalow
Water Source 
Public
Zoning 
RL9
Interior Features
Appliances 
CooktopWasherRefrigeratorDryerFreezer
Basement 
Partially FinishedFull
Cooling 
Central Air
Heating 
Forced Air
Interior 
In-Law Floorplan
Window Features 
Window Coverings
3pc Bathroom 
Level - Basement
4pc Bathroom 
Bedroom 
Dimensions - 10'1'' x 10'4''
Dining Room 
Dimensions - 10'9'' x 12'2''
Family Room 
Dimensions - 14'9'' x 23'11''Level - Basement
Kitchen 
Dimensions - 10'1'' x 12'2''
Laundry 
Dimensions - 11'1'' x 12'2''Level - Basement
Living Room 
Dimensions - 12'2'' x 13'5''
Primary Bedroom 
Dimensions - 10'4'' x 11'2''
Save
Ask
Tour
Hide
Share
Exterior Features
Construction Details 
Aluminum Siding
Windows/Doors 
Window Coverings

Listing courtesy of: Laurence Mongeau of eXp Realty

The trademarks MLS®, Multiple Listing Service® and the associated logos are owned by The Canadian Real Estate Association (CREA) and identify the quality of services provided by real estate professionals who are members of CREA. Used under license.

The trademarks REALTOR®, REALTORS®, and the REALTOR® logo are controlled by The Canadian Real Estate Association (CREA) and identify real estate professionals who are members of CREA. These trademarks are owned or controlled by The Canadian Real Estate Association (CREA) and identify real estate professionals who are members of CREA (REALTOR®) and/or the quality of services they provide (MLS®).

This REALTOR.ca listing content is owned and licensed by REALTOR® members of The Canadian Real Estate Association.

Neighborhood & Commute
Source: Walkscore
Save
Ask
Tour
Hide
Share