


1281 LAKEVIEW DriveOakville, ON L6H 2N1
Mortgage Calculator
Monthly Payment (Est.)
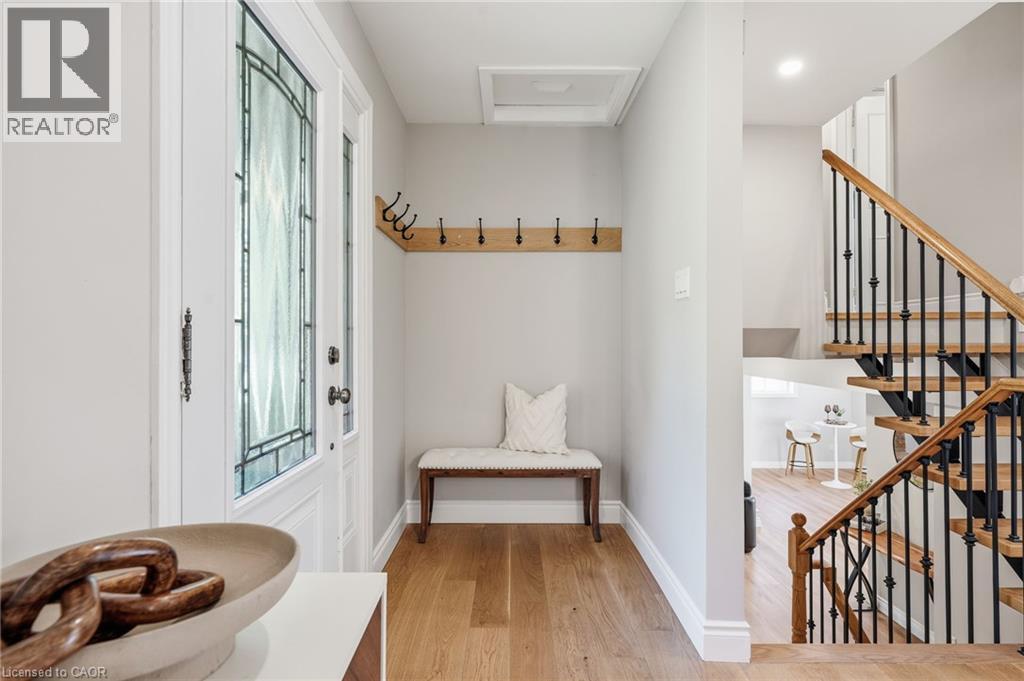
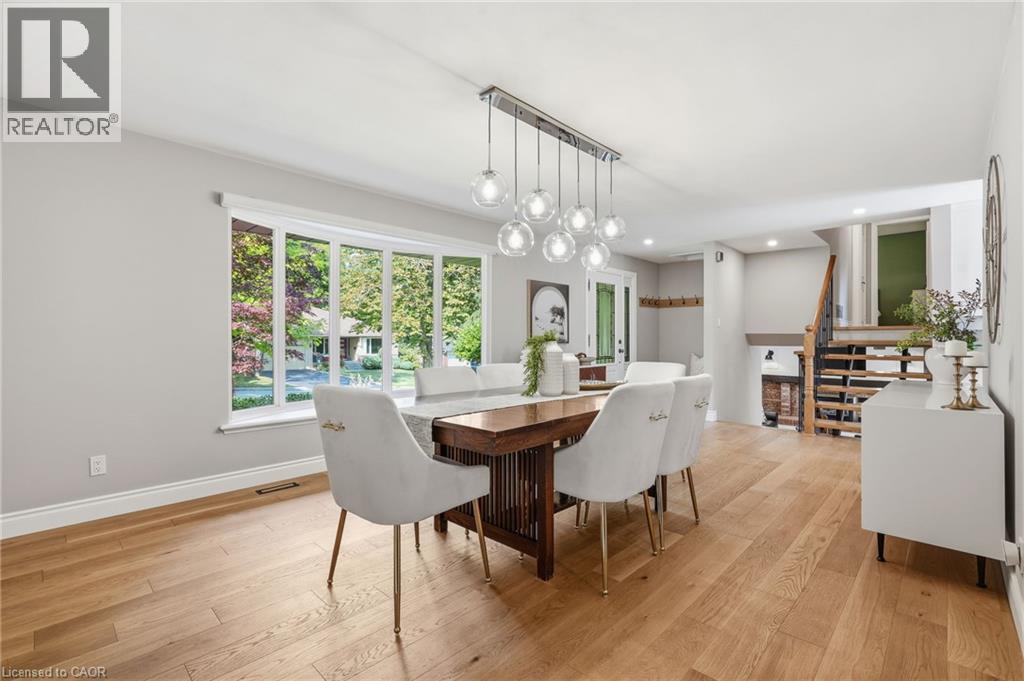
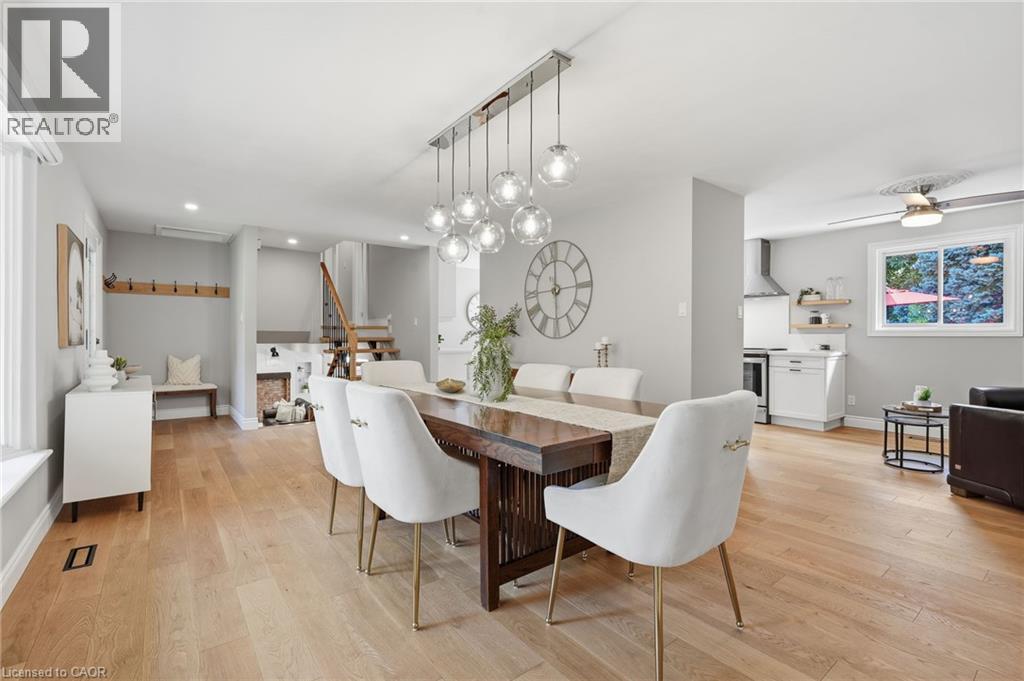
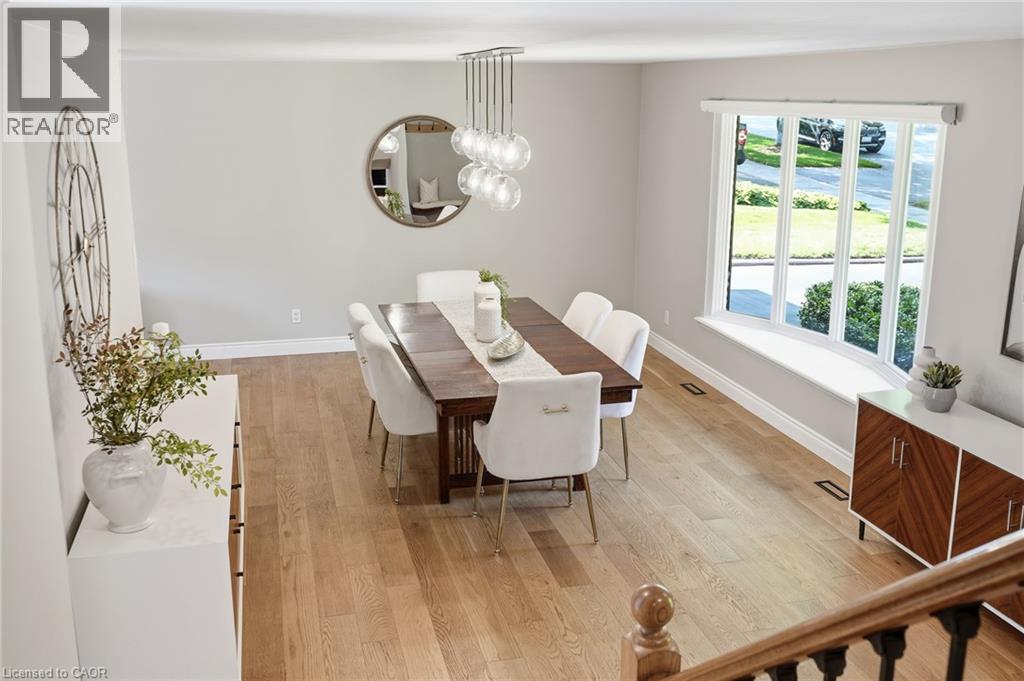
$7,299Behind its striking curb appeal lies a home that has been thoughtfully reimagined from top to bottom. Nestled on a quiet, tree-lined street in the highly sought-after Iroquois Ridge School district, this beautifully renovated four-level side split offers the perfect balance of style, comfort and functionality. The bright, renovated kitchen and dining area have been designed for everyday living and effortless entertaining. Quality finishes, engineered hardwood on the main and upper levels, modern stairs, and a charming coffee nook create an inviting space for family and friends. Walk out from the kitchen to the expansive entertaining deck overlooking your outdoor oasis. Designed to be enjoyed in every season, the private backyard features an inground pool, oversized deck with glass railings, a second walkout patio off the family room, a secluded deck beside the shed, mature trees, lush landscaping, an extended privacy hedge and plenty of lawn for children and pets to play. Spacious bedrooms are complemented by a luxurious renovated bathroom with ensuite privileges, a freestanding soaker tub, oversized shower and elegant finishes. The huge family room is perfect for relaxing or entertaining. The completely rebuilt lower level offers exceptional flexibility with a spacious bedroom featuring an egress window and walk-in closet, a beautifully renovated bathroom, impressive laundry room and storage-ideal for guests, teens, a home office or gym. Extensive updates mean you can simply move in and enjoy, including the pool with a new pump, ionizer and heat exchanger. Across the street, enjoy easy access to scenic ravine trails and walking paths. Walk to shops, restaurants and everyday amenities, and easy access to highways and the GO for commuters. Beautifully renovated. Exceptionally private. Effortlessly livable. The kind of home you'll love coming home to. For full list of upgrades see the brochure. (id:31684)
| 7 days ago | Listing updated with changes from the MLS® | |
| 7 days ago | Status changed to Active | |
| 2 weeks ago | Listing first seen on site |



The trademarks MLS®, Multiple Listing Service® and the associated logos are owned by The Canadian Real Estate Association (CREA) and identify the quality of services provided by real estate professionals who are members of CREA. Used under license.
The trademarks REALTOR®, REALTORS®, and the REALTOR® logo are controlled by The Canadian Real Estate Association (CREA) and identify real estate professionals who are members of CREA. These trademarks are owned or controlled by The Canadian Real Estate Association (CREA) and identify real estate professionals who are members of CREA (REALTOR®) and/or the quality of services they provide (MLS®).
This REALTOR.ca listing content is owned and licensed by REALTOR® members of The Canadian Real Estate Association.