


3308 LIPTAY AvenueOakville, ON L6M0N1
Mortgage Calculator
Monthly Payment (Est.)
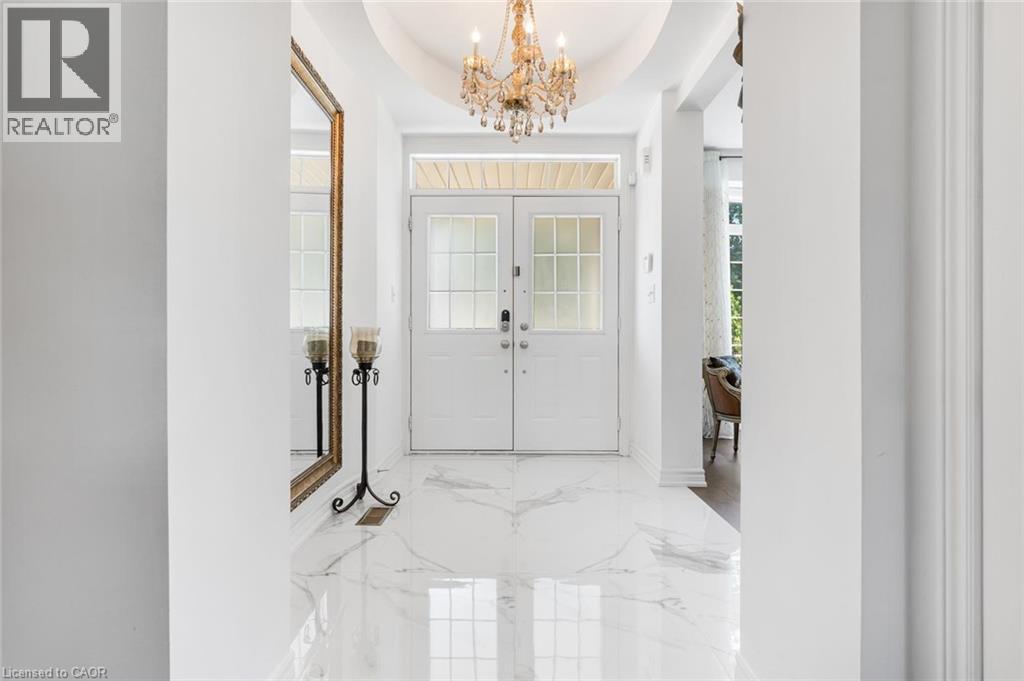
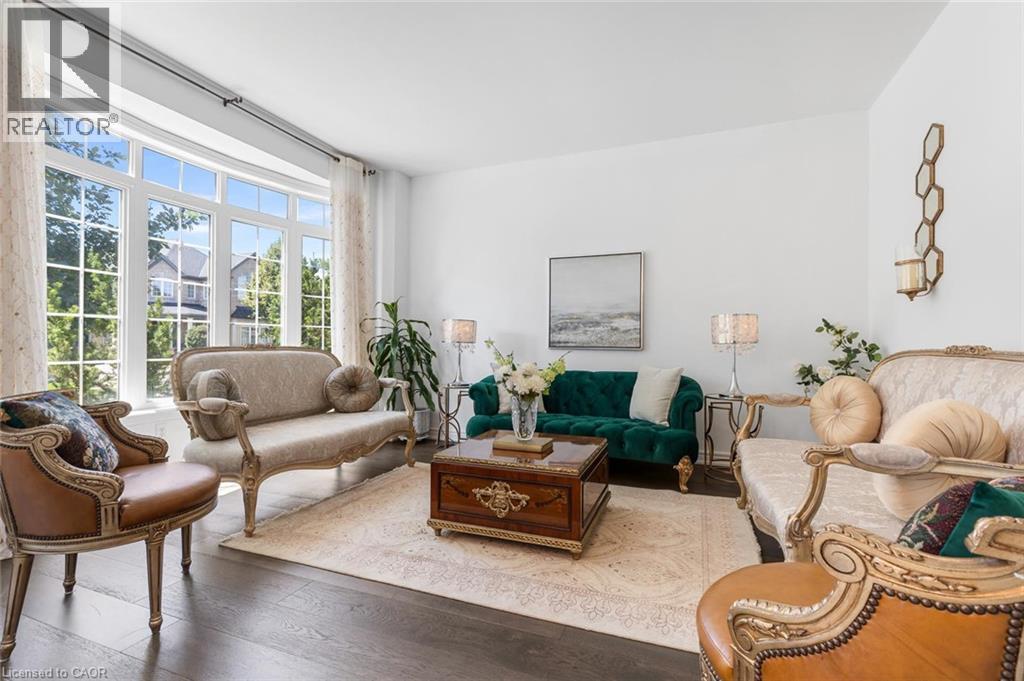
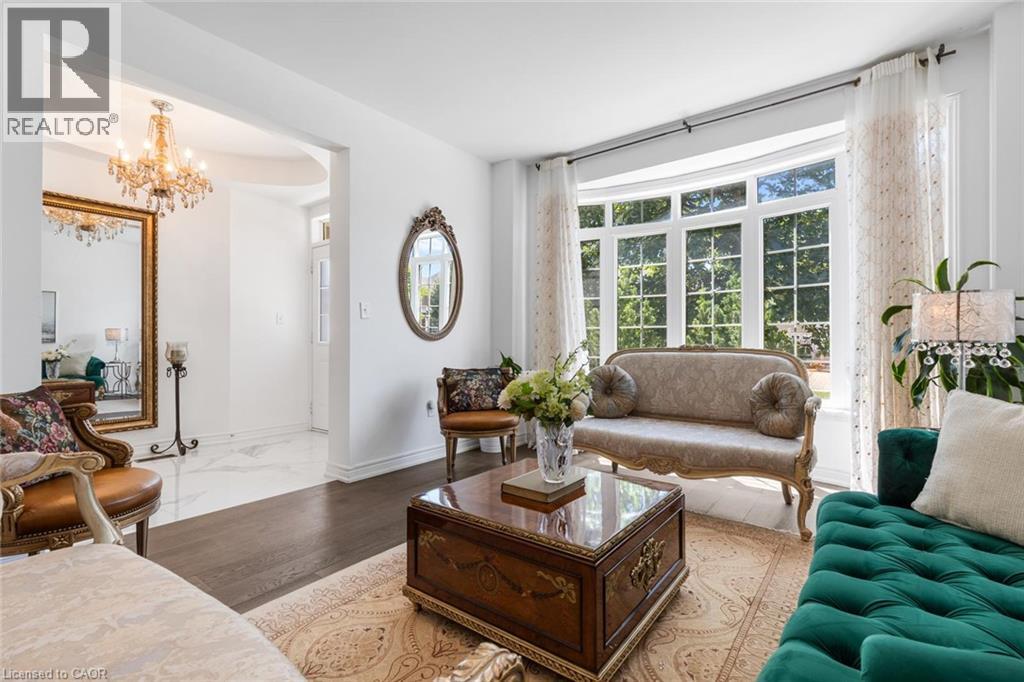
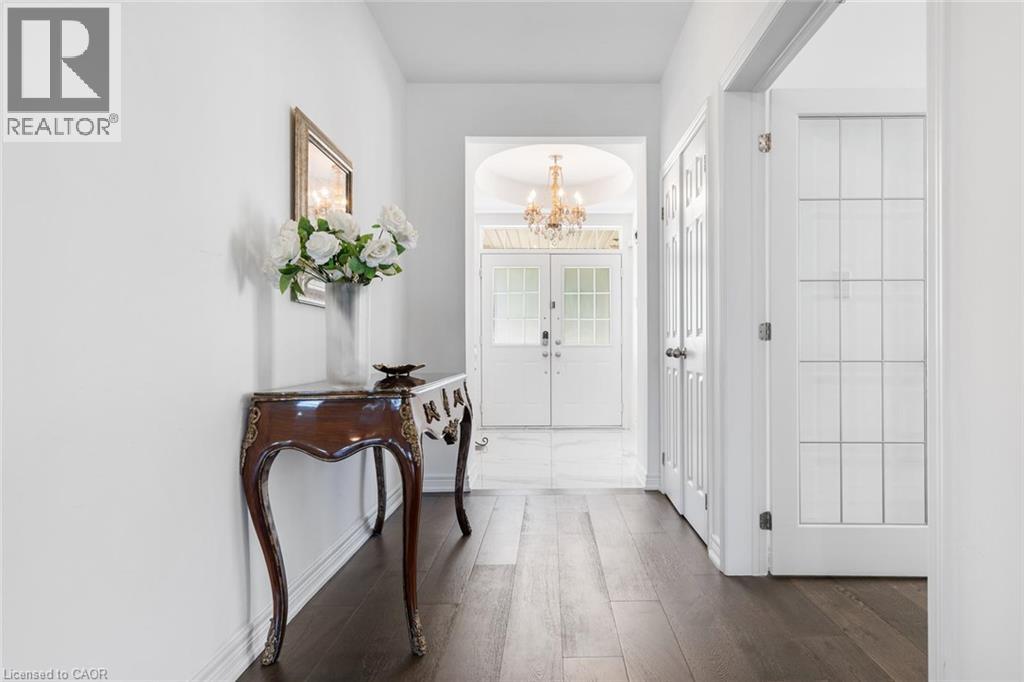
$10,037Welcome to this exquisite 4+2 bedroom executive home with a double-car garage, nestled in Oakville's prestigious Bronte Creek community. Combining timeless elegance, exceptional living space, and outstanding functionality, this impressive home is perfectly located just steps from scenic walking and biking trails, Colonel William Woods Park, and Bronte Creek Provincial Park, offering an exceptional lifestyle for families and outdoor enthusiasts. A grand double-door entry welcomes you into a beautifully appointed interior featuring rich hardwood flooring, elegant French doors, a stunning bow window, and thoughtfully designed living spaces. The chef-inspired kitchen is the heart of the home, showcasing Wolf & Sub-Zero appliances, porcelain tile flooring, a spacious breakfast area, abundant cabinetry, and generous workspace—perfect for everyday living and entertaining. The formal dining room is ideal for hosting memorable gatherings, while the inviting family room features a cozy fireplace, creating the perfect place to relax. The upper level offers 3 full bathrooms highlighted by a luxurious primary retreat complete with a walk-in closet and a spa-inspired 5-piece ensuite. Three additional generously sized bedrooms and a dedicated home office provide ample space for growing families and those working from home. The professionally finished walkout basement significantly expands the living space, featuring a large recreation room, a second kitchen, two spacious bedrooms, two full bathrooms, a second fireplace, and two separate walk-up entrances to the backyard—ideal for extended family, multi-generational living, or entertaining. Additional features include a convenient main-floor laundry room and the highly desirable benefit of no sidewalk, no street lamp, and no hydro boxes on the property, providing enhanced curb appeal, additional parking, and added privacy. This exceptional home offers the perfect blend of luxury, comfort, and an unbeatable Bronte Creek location. (id:31684)
| 5 hours ago | Listing updated with changes from the MLS® | |
| 4 days ago | Listing first seen on site |



The trademarks MLS®, Multiple Listing Service® and the associated logos are owned by The Canadian Real Estate Association (CREA) and identify the quality of services provided by real estate professionals who are members of CREA. Used under license.
The trademarks REALTOR®, REALTORS®, and the REALTOR® logo are controlled by The Canadian Real Estate Association (CREA) and identify real estate professionals who are members of CREA. These trademarks are owned or controlled by The Canadian Real Estate Association (CREA) and identify real estate professionals who are members of CREA (REALTOR®) and/or the quality of services they provide (MLS®).
This REALTOR.ca listing content is owned and licensed by REALTOR® members of The Canadian Real Estate Association.