Save
Ask
Tour
Hide
Share
$2,195,000
40 Days On Site

2210 1 SIDEROAD
Burlington, ON L7P 0S7

For Sale|Single Family Residence|Active
3
Beds
0
Total Baths
2,600
SqFt
$844
/SqFt
1989
Built
Subdivision:
380 - North Burlington Rural
Call Now: (416) 704-7782
Is this the listing for you? We can help make it yours.
(416) 704-7782
2210 1 SIDEROAD2210 1 SIDEROAD2210 1 SIDEROAD2210 1 SIDEROAD
Save
Ask
Tour
Hide
Share

Mortgage Calculator

Monthly Payment (Est.)

Enter an interest rate to see your estimated monthly payment.
Calculator powered by Showcase IDX, a Constellation1 Company. Copyright ©2026 Information is deemed reliable but not guaranteed.

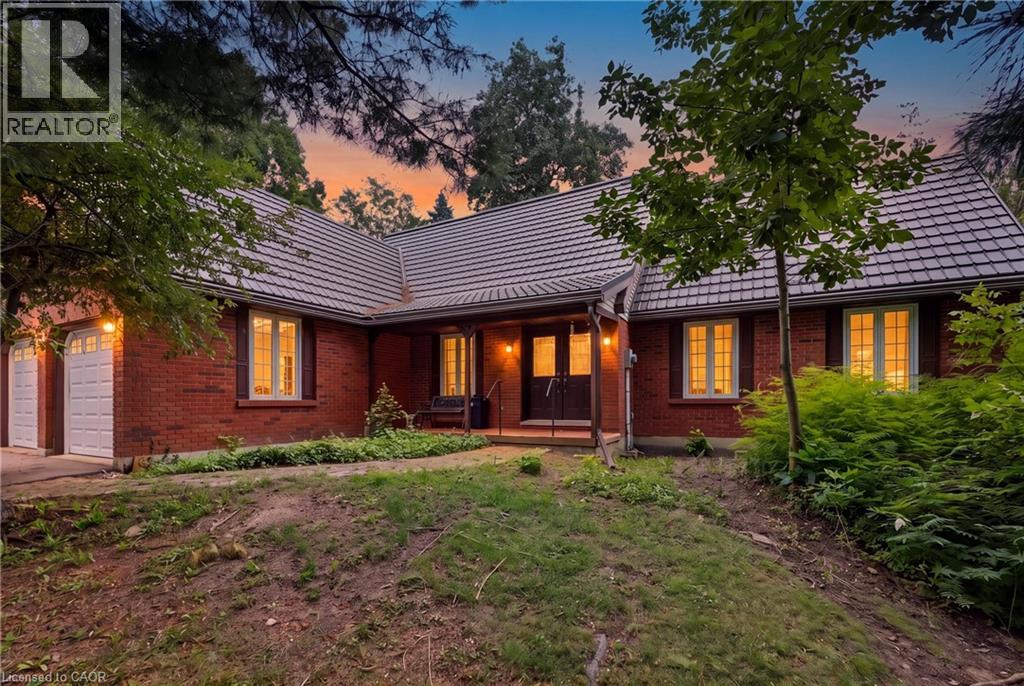
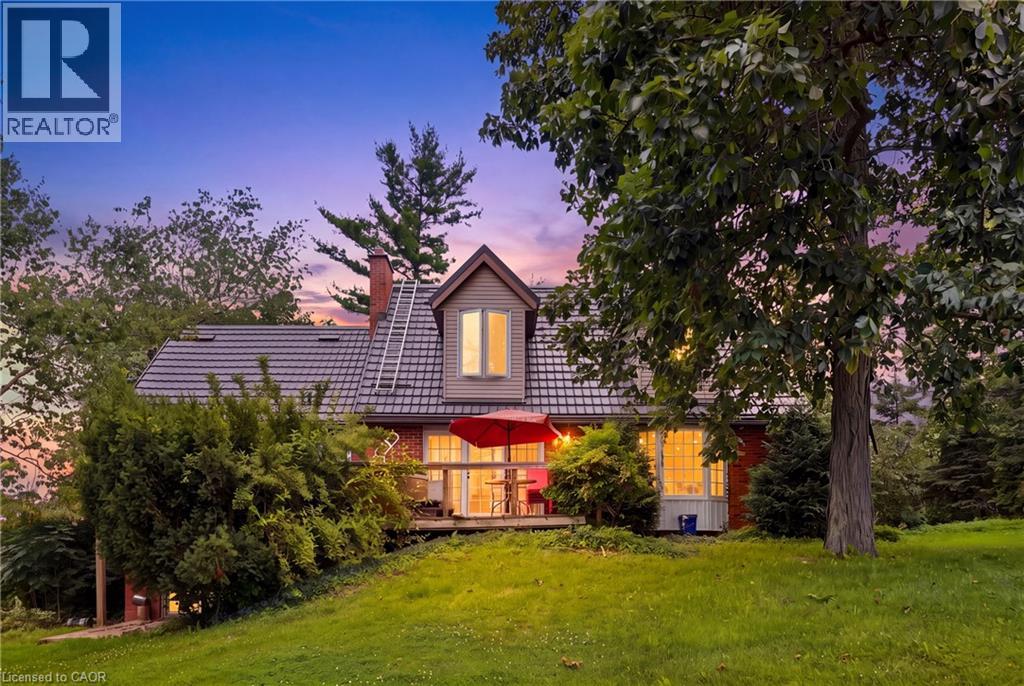
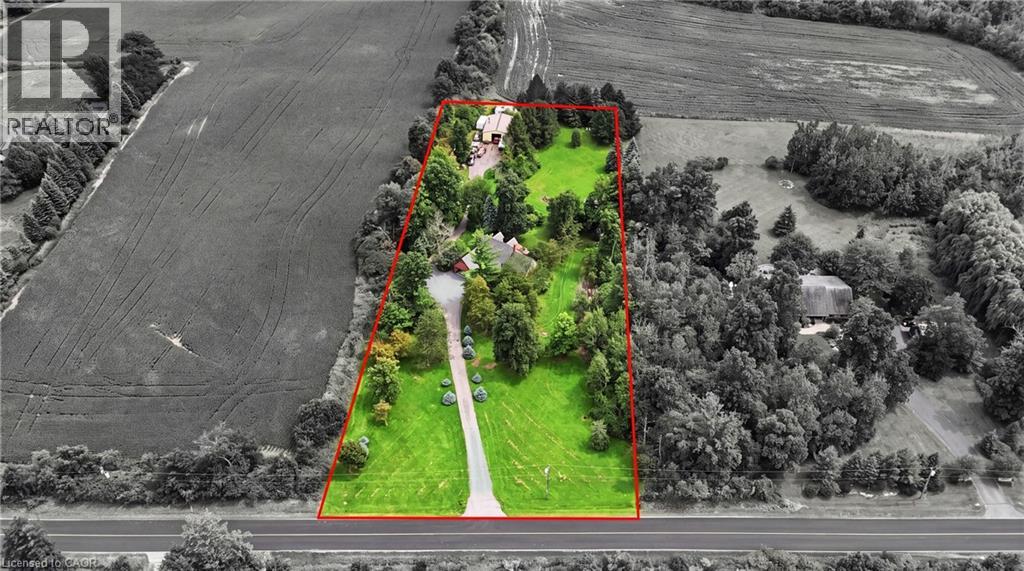
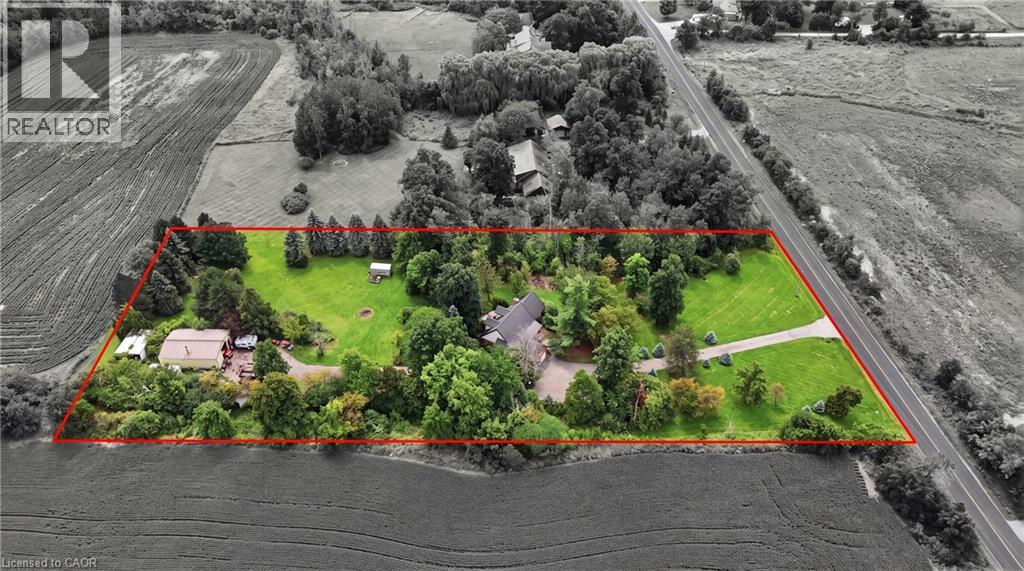
This beautiful 2.5 acre lot has 224' of frontage and 500' of depth, with mature trees adding to its privacy. At the rear of the property there is a 1200 sq ft insulated garage with car hoists, for those car enthusiasts, with added storage containers at the rear. The property backs on to active farmland, with little chance of development due to NEC control. The Brick home is well built with a 100 year roof and new Gas Furnace, the home is in need of total renovation. This is a great opportunity to live on #1 sideroad, country living but close to all amenities. (id:31684)

Save
Ask
Tour
Hide
Share
Listing Snapshot
Price 
$2,195,000
Days On Site 
40 Days
Bedrooms 
3
Inside Area (SqFt) 
2,600 sqft
Total Baths 
N/A
Full Baths 
N/A
Partial Baths 
N/A
Lot Size 
N/A
Year Built 
1989
MLS® Number 
40854276
Status 
Active
Property Tax 
$9,288
Maintenance Fees 
N/A
Sq Ft Source 
N/A
Friends & Family
Recent Activity
a month agoListing updated with changes from the MLS®
a month agoStatus changed to Active
a month agoListing first seen on site
General Features
Attached Garage 
Yes
Garage 
Yes
Number Of Stories 
2
Parking 
Garage Door OpenerAttached
Parking Spaces 
12
Property Sub Type 
Single Family Residence
Security 
Security SystemSmoke Detector(s)
SqFt Above 
2300
SqFt Below 
300
Utilities 
Cable Available
Water Source 
Well
Zoning 
NEC Dev Control Area
Interior Features
Appliances 
CooktopWasherRefrigeratorWater SoftenerDishwasherDryer
Basement 
Partially FinishedFull
Spa 
Yes
Window Features 
Window Coverings
Bedroom 
Dimensions - 11'10'' x 12'8''
Den 
Dimensions - 7'9'' x 12'0''
Dining Room 
Dimensions - 13'8'' x 9'1''
Family Room 
Dimensions - 16'8'' x 17'4''
Kitchen 
Dimensions - 12'11'' x 8'4''
Living Room 
Dimensions - 14'4'' x 16'8''
Primary Bedroom 
Dimensions - 11'2'' x 17'10''
Save
Ask
Tour
Hide
Share
Exterior Features
Lot Features 
Greenbelt
Spa 
Yes
Windows/Doors 
Window Coverings
Community Features
Accessibility Features 
Stair Lift

Listing courtesy of: Stephan Kempf of RE/MAX Escarpment Realty Inc.

The trademarks MLS®, Multiple Listing Service® and the associated logos are owned by The Canadian Real Estate Association (CREA) and identify the quality of services provided by real estate professionals who are members of CREA. Used under license.

The trademarks REALTOR®, REALTORS®, and the REALTOR® logo are controlled by The Canadian Real Estate Association (CREA) and identify real estate professionals who are members of CREA. These trademarks are owned or controlled by The Canadian Real Estate Association (CREA) and identify real estate professionals who are members of CREA (REALTOR®) and/or the quality of services they provide (MLS®).

This REALTOR.ca listing content is owned and licensed by REALTOR® members of The Canadian Real Estate Association.

Neighborhood & Commute
Source: Walkscore
Save
Ask
Tour
Hide
Share