Save
Ask
Tour
Hide
Share
$2,299,000
5 Days On Site

2159 BRITANNIA Road
Burlington, ON

For Sale|Single Family Residence|Active
5
Beds
5
Total Baths
1
Partial Bath
3,537
SqFt
$650
/SqFt
1967
Built
Subdivision:
380 - North Burlington Rural
Call Now: (416) 704-7782
Is this the listing for you? We can help make it yours.
(416) 704-7782
2159 BRITANNIA Road2159 BRITANNIA Road2159 BRITANNIA Road2159 BRITANNIA Road
Save
Ask
Tour
Hide
Share

Mortgage Calculator

Monthly Payment (Est.)

Enter an interest rate to see your estimated monthly payment.
Calculator powered by Showcase IDX, a Constellation1 Company. Copyright ©2026 Information is deemed reliable but not guaranteed.

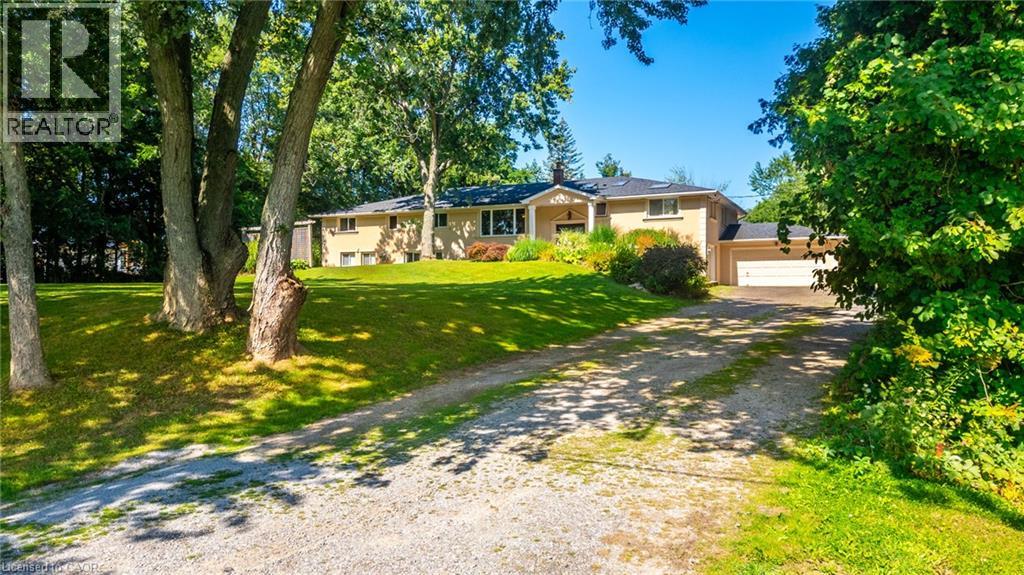
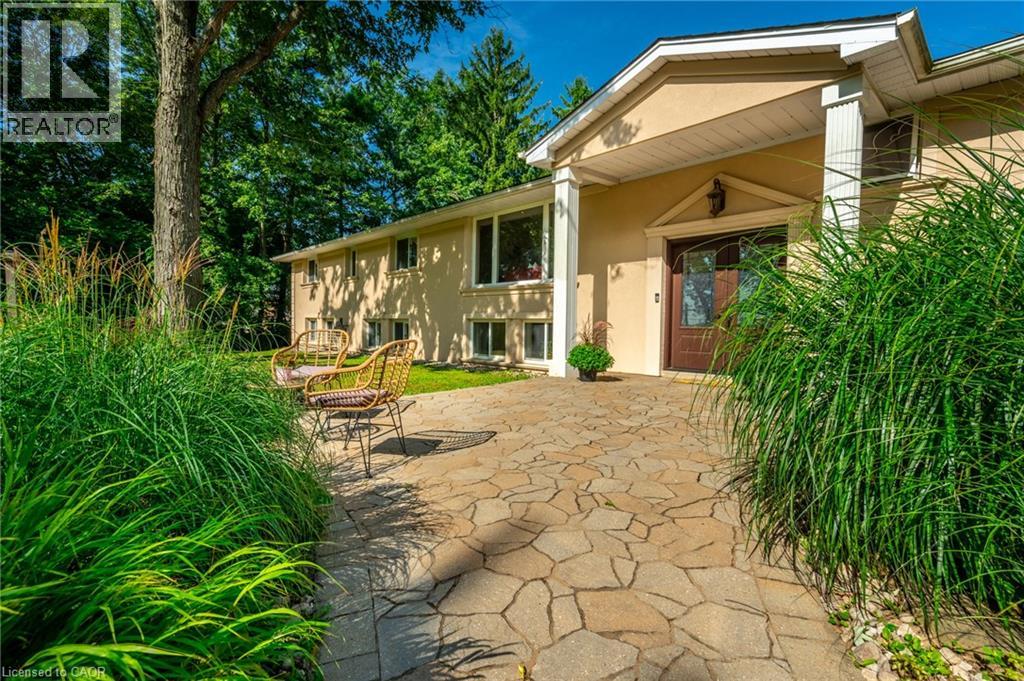
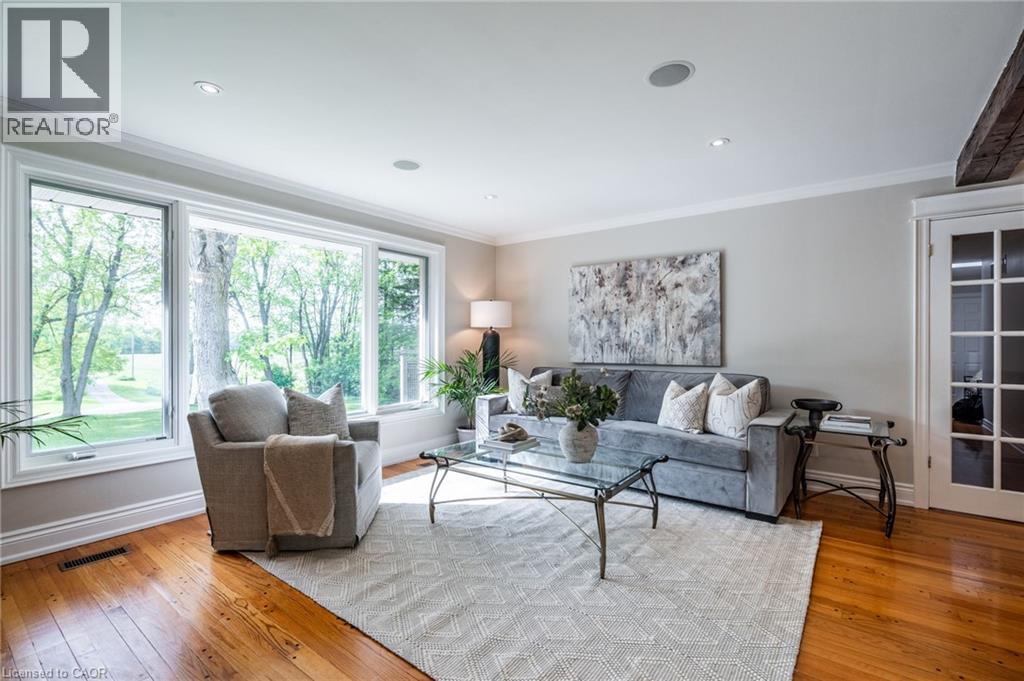
Welcome to Your Country Retreat: A Spacious 5-Bedroom, 5-Bathroom Home! Nestled in the countryside of North Burlington, this exceptional home offers the perfect blend of comfort and versatility for multi-generational living or large gatherings. With five generously sized bedrooms and five well-appointed bathrooms, this home ensures ample space and privacy for everyone. Two of the bedrooms feature luxurious en-suite bathrooms, making them ideal for multiple families or guests. The large mostly finished basement adds even more flexible space, catering to a variety of needs or hobbies. The heart of the home, the great room, boasts expansive windows that overlook a sprawling backyard with lush gardens and an inviting saltwater pool retreat. Step beyond the backyard and further immerse yourself in nature with seamless access to the scenic Bruce Trail. Entertainers will appreciate the 3-car garage and the long driveway, providing abundant parking space for family and friends. Experience the tranquility of country living while enjoying the convenience of modern amenities in this remarkable property. Don’t miss the opportunity to make this unique home yours! (id:31684)

Save
Ask
Tour
Hide
Share
Listing Snapshot
Price 
$2,299,000
Days On Site 
5 Days
Bedrooms 
5
Inside Area (SqFt) 
3,537 sqft
Total Baths 
5
Full Baths 
N/A
Partial Baths 
1
Lot Size 
1.535 Acres
Year Built 
1967
MLS® Number 
40863528
Status 
Active
Property Tax 
$8,864.79
Maintenance Fees 
N/A
Sq Ft Source 
N/A
Friends & Family
Recent Activity
5 days agoListing updated with changes from the MLS®
5 days agoListing first seen on site
General Features
Acres 
1.535
Attached Garage 
Yes
Foundation 
Block
Garage 
Yes
Number Of Stories 
1
Parking 
Attached
Parking Spaces 
16
Property Sub Type 
Single Family Residence
Sewer 
Septic Tank
SqFt Above 
3537
Style 
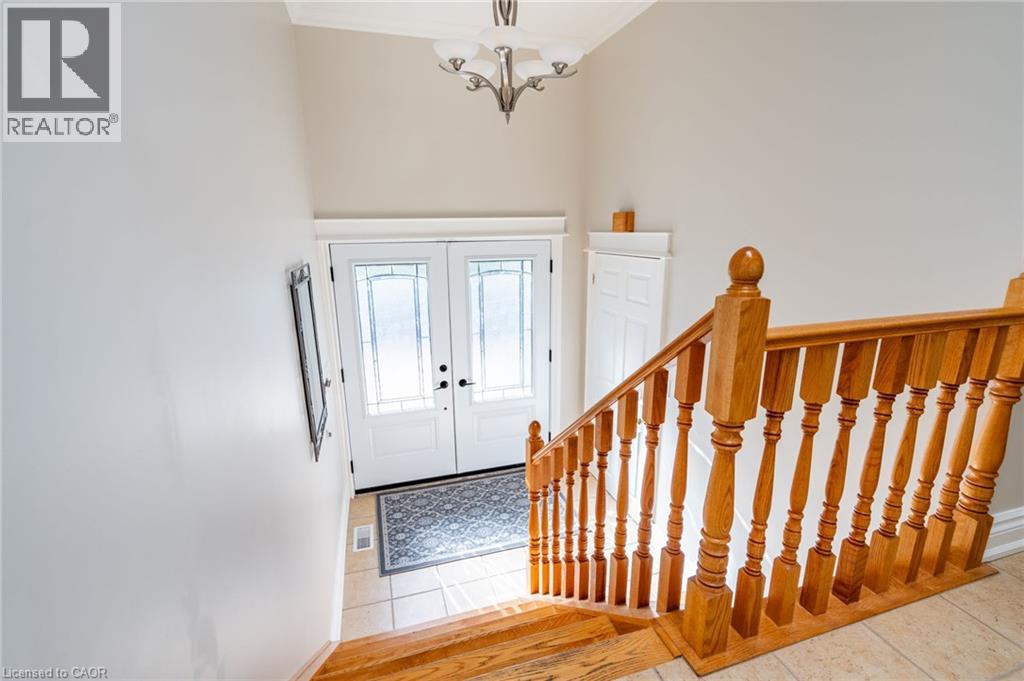
Raised bungalow
Water Source 
Cistern
Zoning 
NEC DEV CONTROL AREA
Interior Features
Basement 
FinishedFull
Cooling 
Central Air
Fireplace 
Yes
Fireplace Features 
Wood Burning
Fireplaces 
1
Heating 
Forced Air
2pc Bathroom 
Dimensions - 9'11'' x 7'2''
3pc Bathroom 
Dimensions - 10'3'' x 7'1''
4pc Bathroom 
Dimensions - 12'1'' x 8'7''
4pc Ensuite bath 
Dimensions - 10'4'' x 9'7''
5pc Ensuite bath 
Dimensions - 15'3'' x 12'4''
Bedroom 
Dimensions - 17'4'' x 10'7''
Breakfast 
Dimensions - 6'1'' x 13'7''
Dining Room 
Dimensions - 17'5'' x 13'4''
Family Room 
Dimensions - 27'1'' x 26'6''
Kitchen 
Dimensions - 13'6'' x 14'4''
Laundry 
Dimensions - 11'11'' x 15'1''
Living Room 
Dimensions - 18'6'' x 24'4''
Primary Bedroom 
Dimensions - 25'9'' x 13'7''
Recreation room 
Dimensions - 23'0'' x 17'10''
Storage 
Dimensions - 24'1'' x 18'3''
Utility Room 
Dimensions - 10'5'' x 13'10''
Save
Ask
Tour
Hide
Share
Exterior Features
Construction Details 
BrickStucco
Lot Features 
Greenbelt

Listing courtesy of: Vickie Cooper of RE/MAX Escarpment Realty Inc.

The trademarks MLS®, Multiple Listing Service® and the associated logos are owned by The Canadian Real Estate Association (CREA) and identify the quality of services provided by real estate professionals who are members of CREA. Used under license.

The trademarks REALTOR®, REALTORS®, and the REALTOR® logo are controlled by The Canadian Real Estate Association (CREA) and identify real estate professionals who are members of CREA. These trademarks are owned or controlled by The Canadian Real Estate Association (CREA) and identify real estate professionals who are members of CREA (REALTOR®) and/or the quality of services they provide (MLS®).

This REALTOR.ca listing content is owned and licensed by REALTOR® members of The Canadian Real Estate Association.

Neighborhood & Commute
Source: Walkscore
Save
Ask
Tour
Hide
Share