Save
Ask
Tour
Hide
Share
$699,000
26 Days On Site

4080 PARKSIDE VILLAGE Drive Unit# 3
Mississauga, ON L5B 0K2

For Sale|Townhouse|Active
3
Beds
3
Total Baths
1
Partial Bath
1,676
SqFt
$417
/SqFt
2015
Built
Subdivision:
0160 - Creditview
Call Now: (416) 704-7782
Is this the listing for you? We can help make it yours.
(416) 704-7782
4080 PARKSIDE VILLAGE Drive Unit# 34080 PARKSIDE VILLAGE Drive Unit# 34080 PARKSIDE VILLAGE Drive Unit# 34080 PARKSIDE VILLAGE Drive Unit# 3
Save
Ask
Tour
Hide
Share

Mortgage Calculator

Monthly Payment (Est.)

Enter an interest rate to see your estimated monthly payment.
Calculator powered by Showcase IDX, a Constellation1 Company. Copyright ©2026 Information is deemed reliable but not guaranteed.

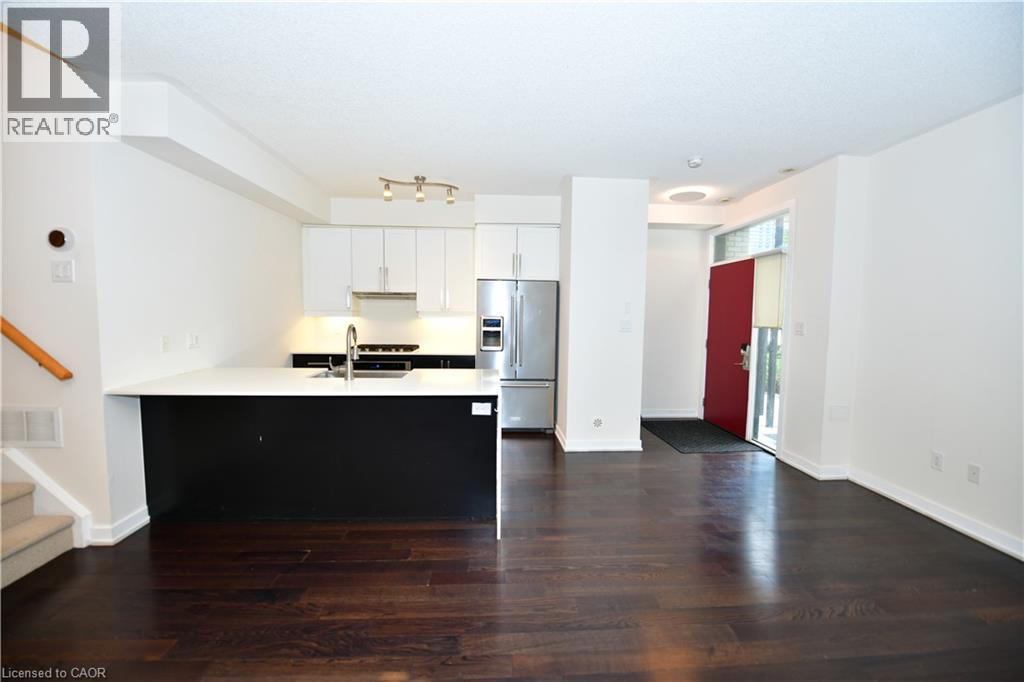
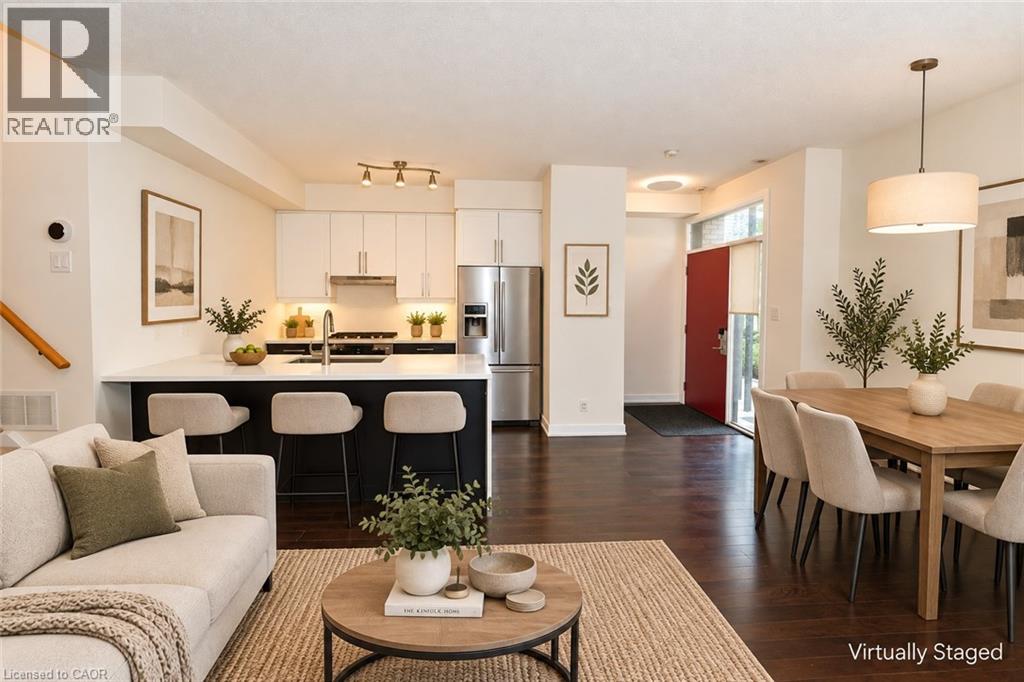
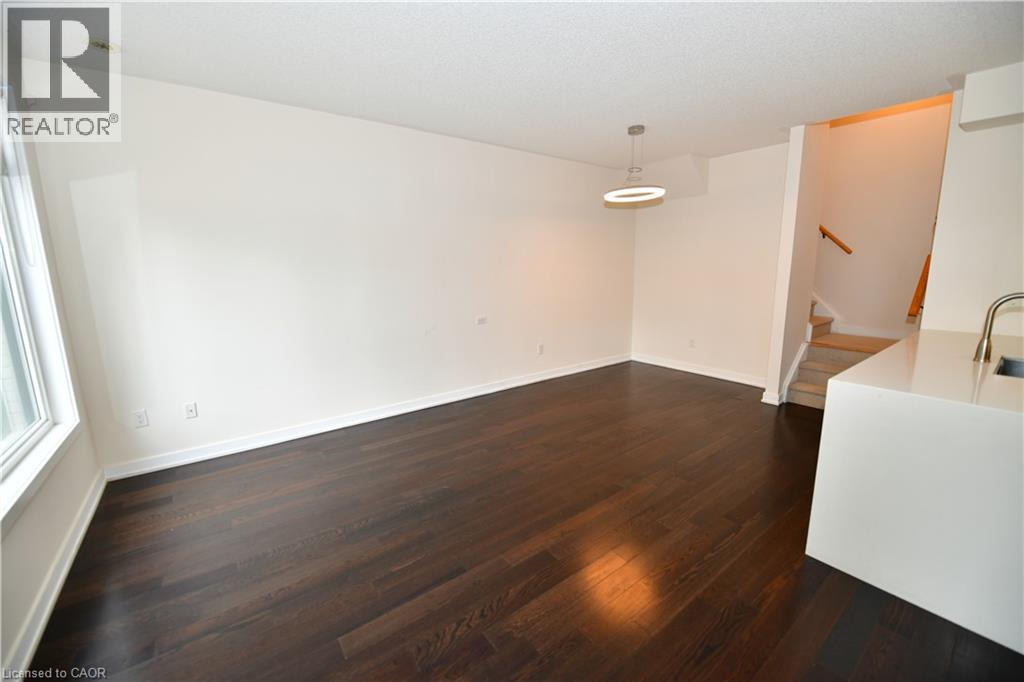
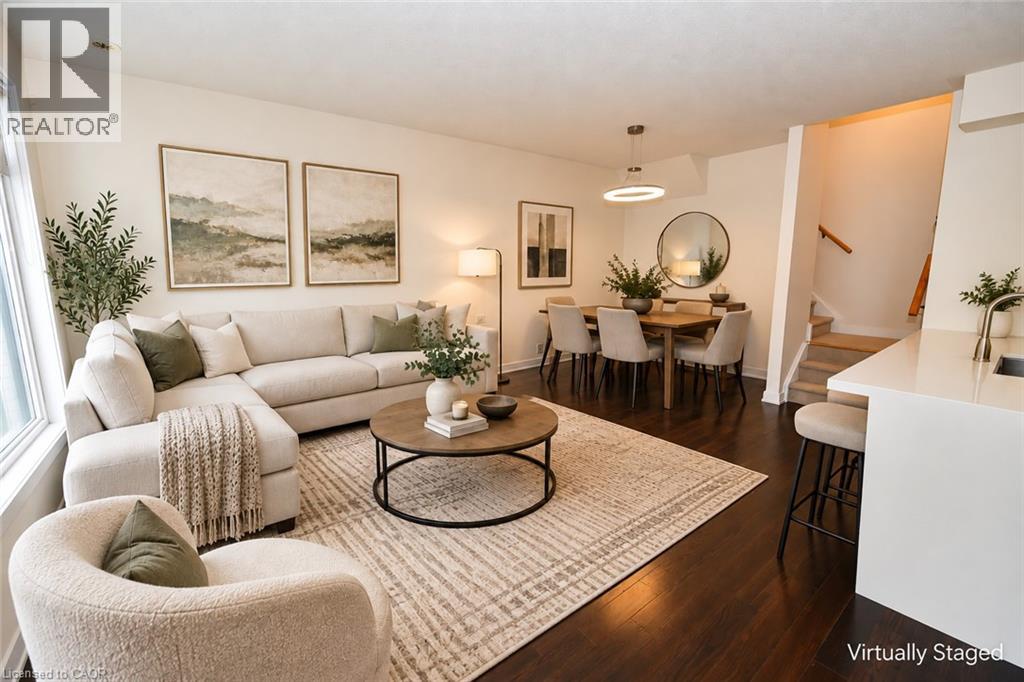
Enjoy the convenience of central Mississauga living with room to relax and entertain. This three-storey condo townhouse at Parkside Village offers 3 bedrooms, 3 bathrooms and a rooftop deck that extends your living space outdoors. The main floor brings together a spacious kitchen, dining area and living room, with 9-foot ceilings creating an open, airy feel. Whether hosting dinner, working from home or unwinding at the end of the day, the versatile layout accommodates everyday life with ease. Head up to the rooftop deck for morning coffee or an evening gathering. Within walking distance of Square One, parks and local schools, this home puts shopping, dining and daily essentials close at hand. A welcoming place to call home in the heart of Mississauga. (id:31684)

Save
Ask
Tour
Hide
Share
Listing Snapshot
Price 
$699,000
Days On Site 
26 Days
Bedrooms 
3
Inside Area (SqFt) 
1,676 sqft
Total Baths 
3
Full Baths 
N/A
Partial Baths 
1
Lot Size 
N/A
Year Built 
2015
MLS® Number 
40867866
Status 
Active
Property Tax 
$5,531
Maintenance Fees 
$962.86 monthly
Sq Ft Source 
N/A
Friends & Family
Recent Activity
4 weeks agoListing updated with changes from the MLS®
4 weeks agoListing first seen on site
General Features
Number Of Stories 
3
Parking 
Garage Door OpenerUndergroundGuest
Parking Spaces 
2
Property Sub Type 
Townhouse
Sewer 
Public Sewer
SqFt Above 
1676
Style 
Other
Water Source 
Public
Zoning 
CC4-5
Interior Features
Appliances 
WasherRefrigeratorDishwasherDryerRange Hood
Basement 
None
Cooling 
Central Air
Heating 
Forced Air
Window Features 
Window Coverings
2pc Bathroom 
4pc Bathroom 
4pc Ensuite bath 
Dimensions - 4'11'' x 12'0''
Bedroom 
Dimensions - 10'0'' x 13'1''
Kitchen 
Dimensions - 9'6'' x 12'6''
Living room/Dining room 
Dimensions - 10'6'' x 19'3''
Primary Bedroom 
Dimensions - 14'2'' x 17'11''
Save
Ask
Tour
Hide
Share
Exterior Features
Exterior 
Balcony
View 
City
Waterview 
City
Windows/Doors 
Window Coverings
Community Features
Maintenance Fee 
$962.86
Maintenance Fee Frequency 
Monthly

Listing courtesy of: Yisong Wang of RED AND WHITE REALTY INC.

The trademarks MLS®, Multiple Listing Service® and the associated logos are owned by The Canadian Real Estate Association (CREA) and identify the quality of services provided by real estate professionals who are members of CREA. Used under license.

The trademarks REALTOR®, REALTORS®, and the REALTOR® logo are controlled by The Canadian Real Estate Association (CREA) and identify real estate professionals who are members of CREA. These trademarks are owned or controlled by The Canadian Real Estate Association (CREA) and identify real estate professionals who are members of CREA (REALTOR®) and/or the quality of services they provide (MLS®).

This REALTOR.ca listing content is owned and licensed by REALTOR® members of The Canadian Real Estate Association.

Neighborhood & Commute
Source: Walkscore
Save
Ask
Tour
Hide
Share