


389 BELVENIA RoadBurlington, ON L7L 2G7
Mortgage Calculator
Monthly Payment (Est.)
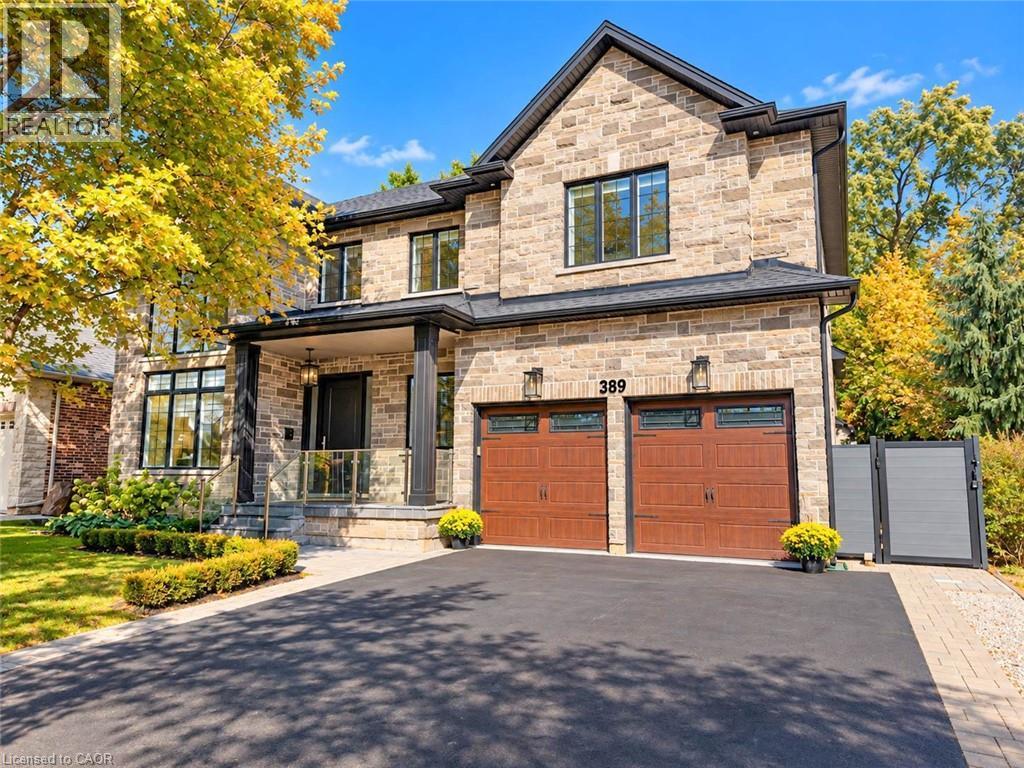
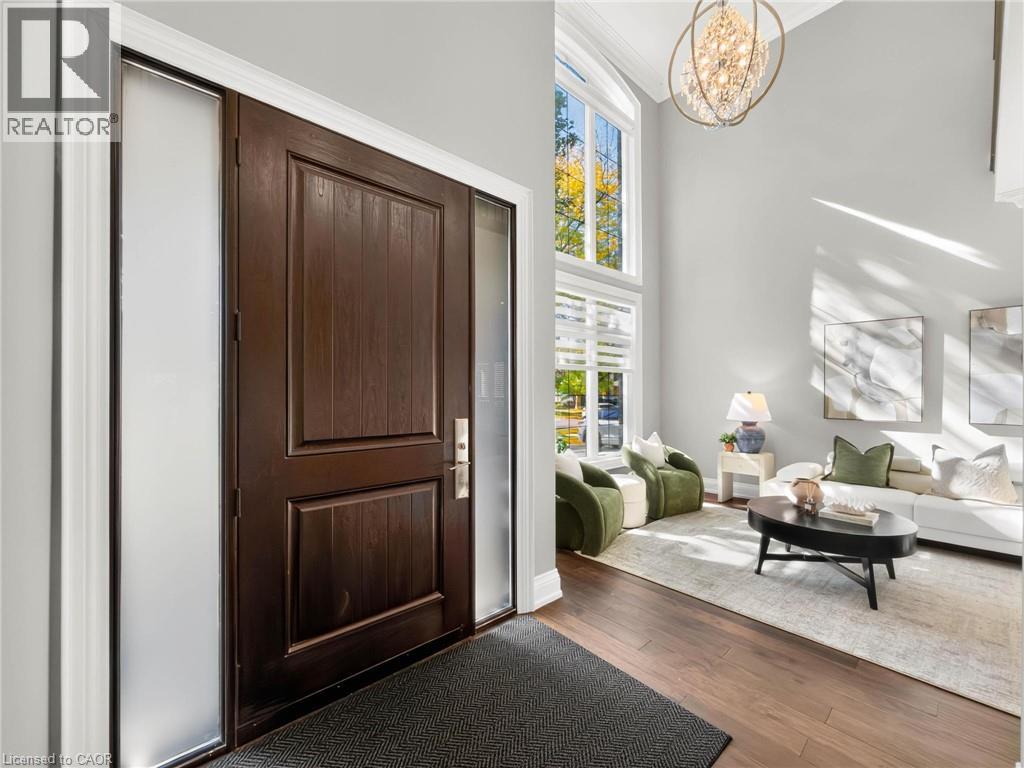
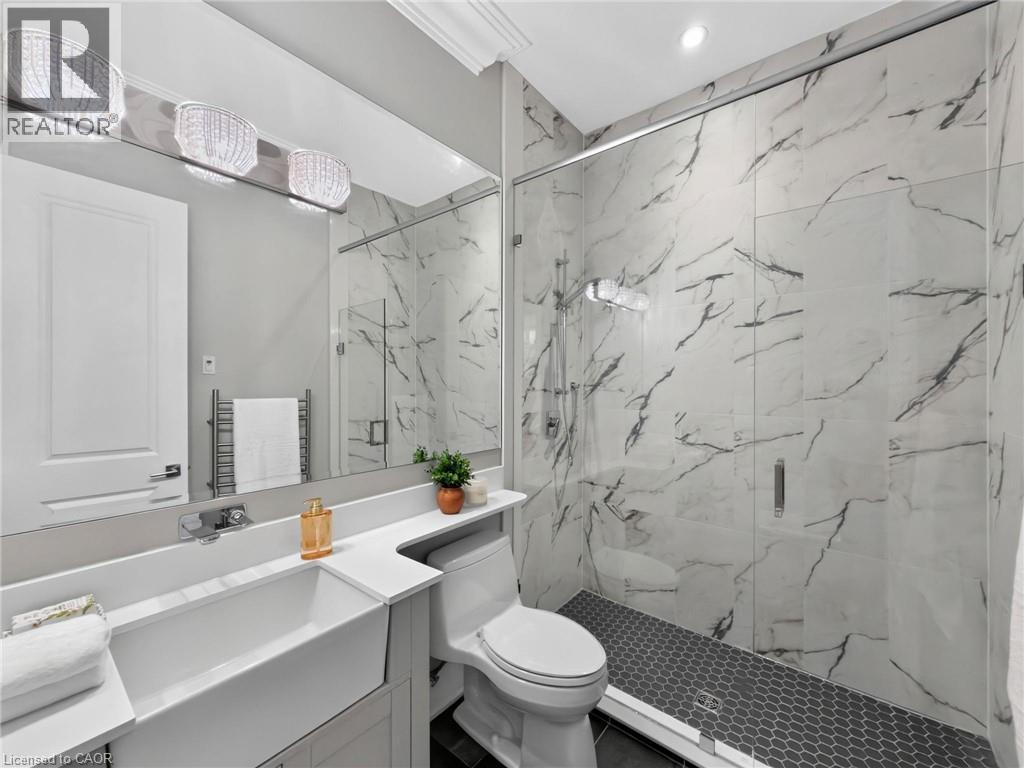
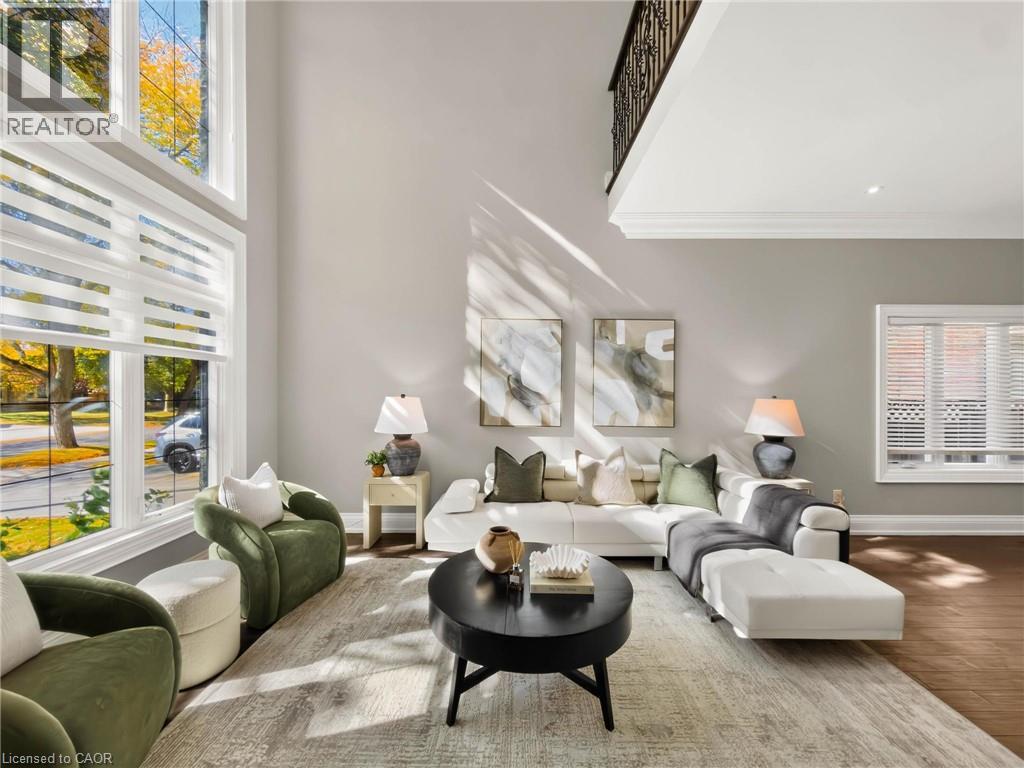
Enter an interest rate to see your estimated monthly payment.Welcome to 389 Belvenia Road, a custom-built residence in Burlington's sought-after Shoreacres community. Set on a private, pool-sized 60' x 150' lot, this home offers over 5,500 sq. ft. of finished living space, 5 bedrooms and 5 bathrooms. A covered entrance and grand foyer lead to a striking living room with soaring 18' ceilings. Solid hickory floors, hand-finished plaster ceiling mouldings, coffered details, custom millwork, extra-high solid doors and integrated vents showcase exceptional craftsmanship. The chef's kitchen features solid maple cabinetry in Benjamin Moore Chantilly White, bookmatched quartz backsplash, pot filler, Blanco sink, deep pot drawers, custom hood and under-cabinet lighting. Appliances include a Sub-Zero fridge, 6-burner Wolf stove, Wolf wall oven and microwave, and Asko dishwasher. A separate spice kitchen and servery with bar fridge make entertaining effortless. The family room offers a gas fireplace, custom cabinetry and garden views. Formal dining, a private office, main-floor bedroom and 3-piece bath accommodate guests or multigenerational living. A mudroom provides garage access. Upstairs, the primary retreat features a coffered ceiling, walk-in closet and 5-piece ensuite with heated floors. Three spacious additional bedrooms with bathroom access, 4-piece and 3-piece bathrooms, and upper-level laundry with quartz counters complete this level. Bathrooms feature Kohler fixtures and Riobel showers. The finished basement offers high ceilings, above-grade windows, expansive open-concept recreation space, flexible layout and a 3-piece bath. Enjoy mature landscaping, a 550 sq. ft. tiered cedar deck, electrified gazebo and irrigation installed in 2024. A stone and brick exterior, porcelain tile, custom pine baseboards, spray foam insulation, 200-amp service, double garage, 4-car driveway and parking for 6 add lasting value. Near Tuck and Nelson schools, Centennial Bikeway, Nelson Recreation Centre, waterfront trails and Appleby GO. (id:31684)
| yesterday | Listing updated with changes from the MLS® | |
| yesterday | Listing first seen on site |



The trademarks MLS®, Multiple Listing Service® and the associated logos are owned by The Canadian Real Estate Association (CREA) and identify the quality of services provided by real estate professionals who are members of CREA. Used under license.
The trademarks REALTOR®, REALTORS®, and the REALTOR® logo are controlled by The Canadian Real Estate Association (CREA) and identify real estate professionals who are members of CREA. These trademarks are owned or controlled by The Canadian Real Estate Association (CREA) and identify real estate professionals who are members of CREA (REALTOR®) and/or the quality of services they provide (MLS®).
This REALTOR.ca listing content is owned and licensed by REALTOR® members of The Canadian Real Estate Association.