


1180 MISSISSAUGA VALLEY Boulevard Unit# 4Mississauga, ON L5A 3M9
Mortgage Calculator
Monthly Payment (Est.)
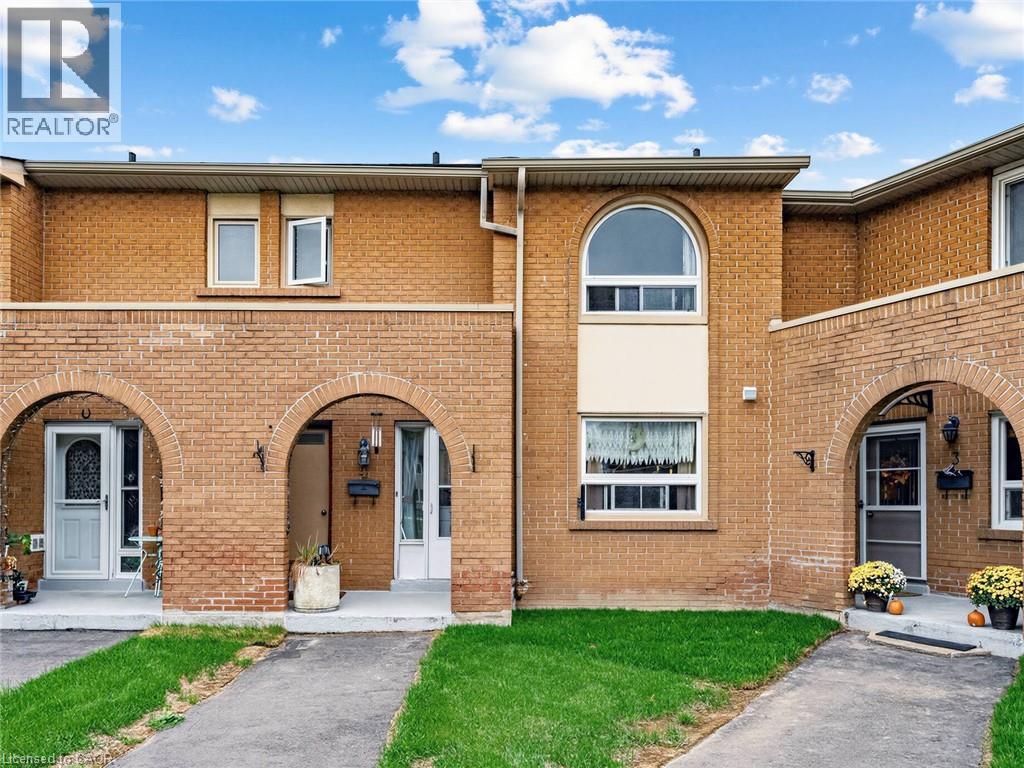
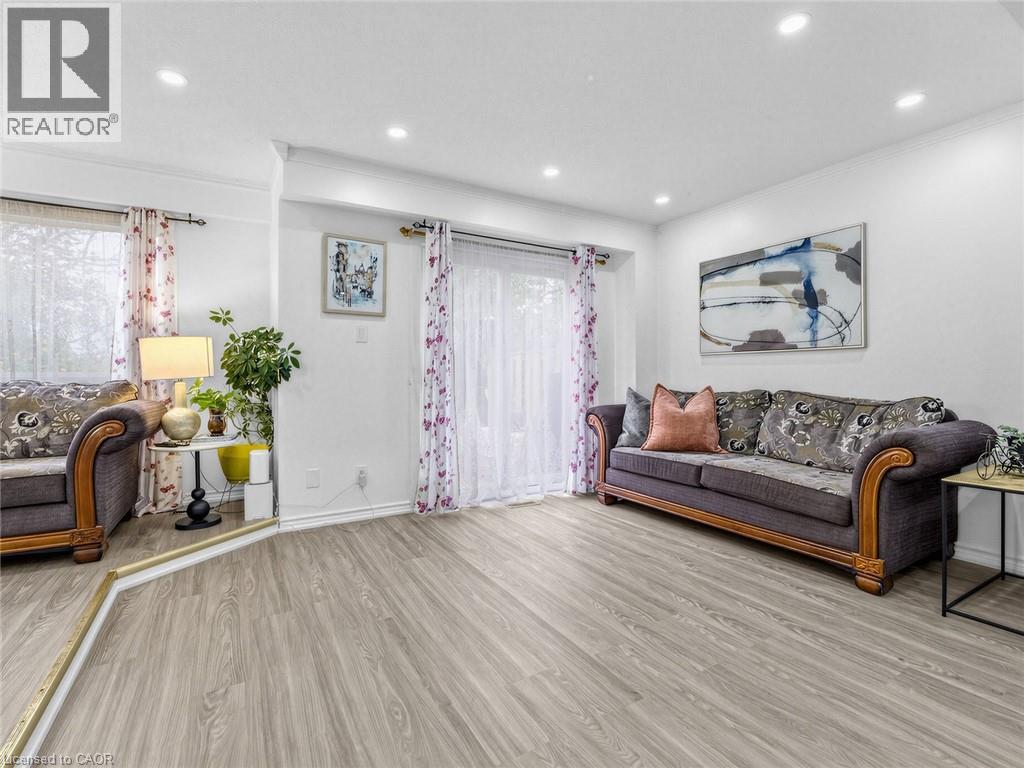
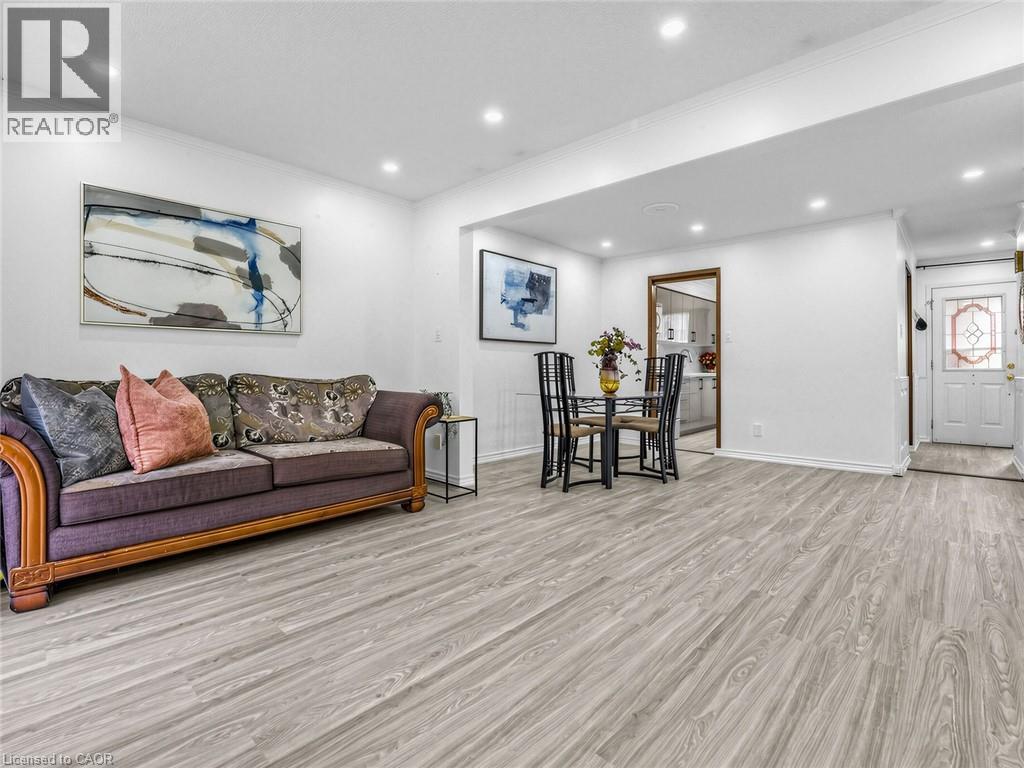
Enter an interest rate to see your estimated monthly payment.Unpack, Settle In, and Start Living in Mississauga Valleys!Space, light, and location: this well-established townhome has all three, in one of Mississauga's most peaceful pockets. Everything you need is already here, so you can skip the stress and get to the fun part: making it yours.Step into a sun-filled living room, the perfect spot to kick off your shoes and unwind. It flows into a dining area that's ready for family dinners, game nights, and get-togethers. The kitchen offers generous counter space, ample cabinetry, and a large window that brings in natural light and a pleasant view of the common area.Upstairs, the primary bedroom offers a convenient two-piece ensuite and a deep closet, while the additional bedrooms are well-sized and versatile, ready for kids, guests, or a home office.The finished basement adds bonus living space, plus direct access to underground parking, so no more scraping ice off the windshield or hauling groceries in the rain.Outside your door, riverside trails are made for morning walks and weekend bike rides. Mississauga Valley Community Centre, Central Parkway Mall, and Square One are close by, along with schools, daycares, transit, and quick access to Highway 403.Bring your boxes, your family, and your favourite couch. Home is ready when you are! (id:31684)
| a week ago | Listing updated with changes from the MLS® | |
| a week ago | Listing first seen on site |


The trademarks MLS®, Multiple Listing Service® and the associated logos are owned by The Canadian Real Estate Association (CREA) and identify the quality of services provided by real estate professionals who are members of CREA. Used under license.
The trademarks REALTOR®, REALTORS®, and the REALTOR® logo are controlled by The Canadian Real Estate Association (CREA) and identify real estate professionals who are members of CREA. These trademarks are owned or controlled by The Canadian Real Estate Association (CREA) and identify real estate professionals who are members of CREA (REALTOR®) and/or the quality of services they provide (MLS®).
This REALTOR.ca listing content is owned and licensed by REALTOR® members of The Canadian Real Estate Association.