


45 KINGSBRIDGE GARDEN Circle Unit# 2407Mississauga, ON L5R 3K4
Mortgage Calculator
Monthly Payment (Est.)
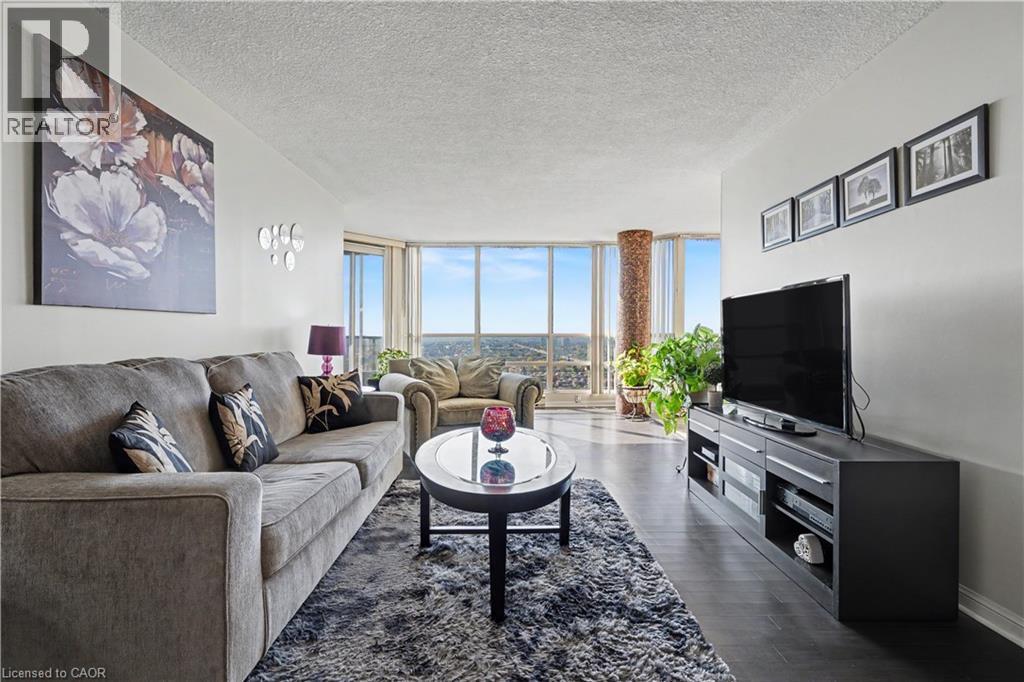
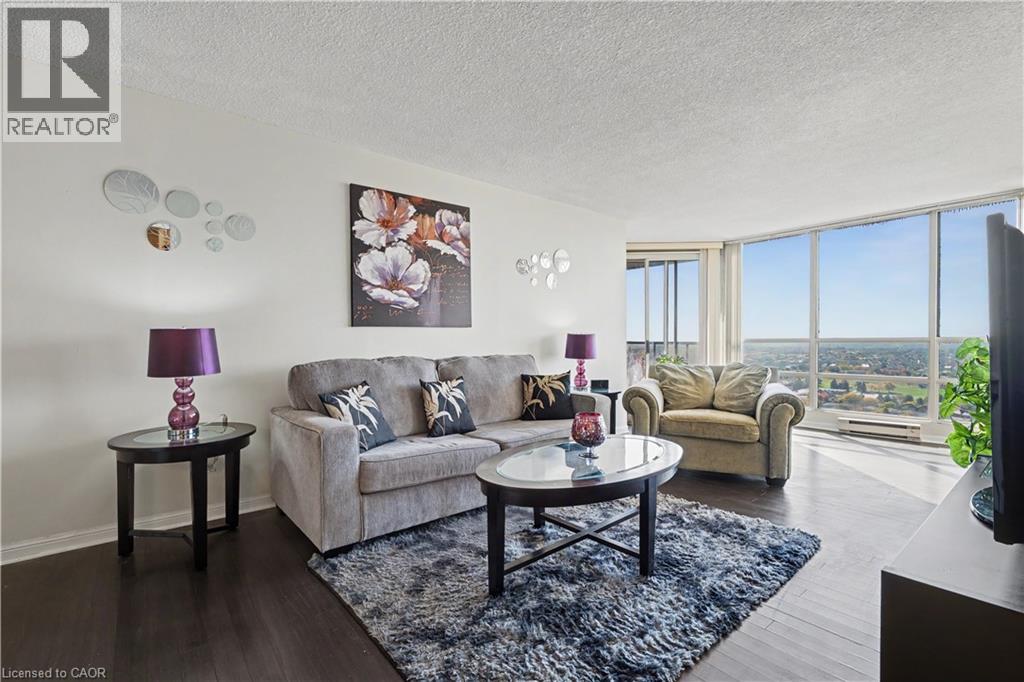
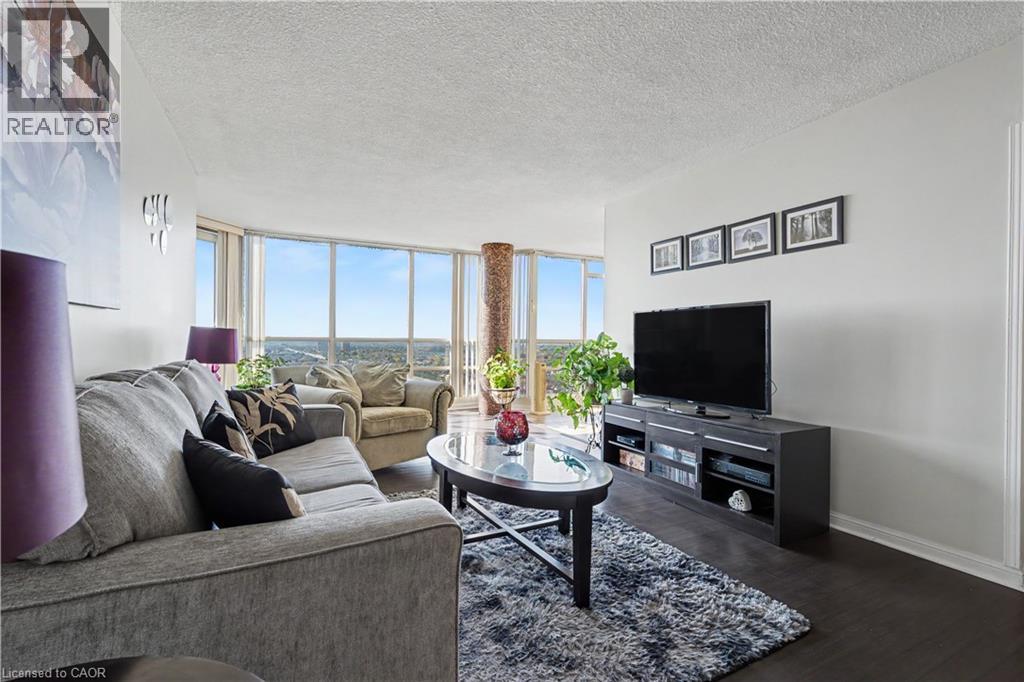
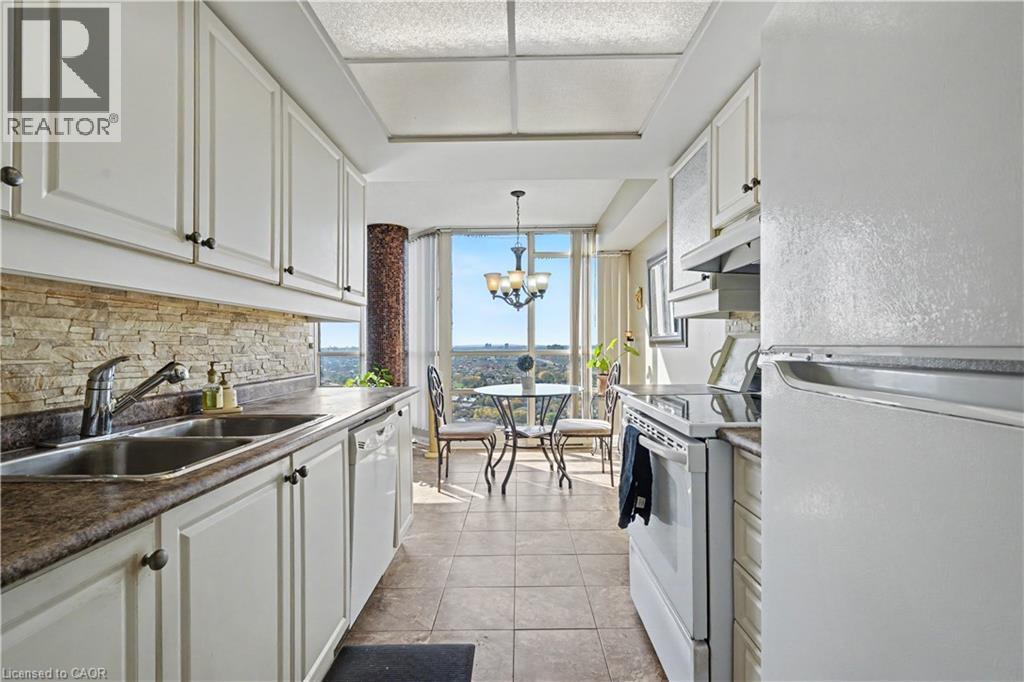
Enter an interest rate to see your estimated monthly payment.Welcome to 45 Kingsbridge Garden Circle, Suite 2407! This beautiful 1+1 bedroom suite offers over 1,000 sq ft of living space, with a den that can easily be converted into a second bedroom, plus a full 4 piece bathroom. Floor-to-ceiling windows with west exposure frame one of the best views in Mississauga, so you can enjoy every sunset. The bedroom features a spacious walk-in closet and access to the oversized balcony. You’ll also love the beautiful kitchen with a breakfast nook, in-suite laundry, and how well this unit has been kept. This unit comes with 1 parking spot and a locker. Enjoy resort-style amenities including an indoor pool, sauna, gym, the renowned Sky Club, AV/media room, boardroom, library, tennis courts and outdoor BBQ area. This building is just steps to Square One, transit, the upcoming Hurontario LRT, Hwy 403/QEW, dining and shopping. Don’t miss this amazing opportunity to own in the highly sought-after Park Mansion Building. (id:31684)
| 2 days ago | Listing updated with changes from the MLS® | |
| 2 days ago | Listing first seen on site |


The trademarks MLS®, Multiple Listing Service® and the associated logos are owned by The Canadian Real Estate Association (CREA) and identify the quality of services provided by real estate professionals who are members of CREA. Used under license.
The trademarks REALTOR®, REALTORS®, and the REALTOR® logo are controlled by The Canadian Real Estate Association (CREA) and identify real estate professionals who are members of CREA. These trademarks are owned or controlled by The Canadian Real Estate Association (CREA) and identify real estate professionals who are members of CREA (REALTOR®) and/or the quality of services they provide (MLS®).
This REALTOR.ca listing content is owned and licensed by REALTOR® members of The Canadian Real Estate Association.