Save
Ask
Tour
Hide
Share
$2,100,000
2 Days On Site

2060 LAKESHORE Road Unit# 1104
Burlington, ON L7R 0G2

For Sale|Apartment|Active
3
Beds
2
Total Baths
1,559
SqFt
$1,347
/SqFt
2019
Built
Subdivision:
312 - Central
Call Now: (416) 704-7782
Is this the listing for you? We can help make it yours.
(416) 704-7782
2060 LAKESHORE Road Unit# 11042060 LAKESHORE Road Unit# 11042060 LAKESHORE Road Unit# 11042060 LAKESHORE Road Unit# 1104
Save
Ask
Tour
Hide
Share

Mortgage Calculator

Monthly Payment (Est.)

Enter an interest rate to see your estimated monthly payment.
Calculator powered by Showcase IDX, a Constellation1 Company. Copyright ©2026 Information is deemed reliable but not guaranteed.

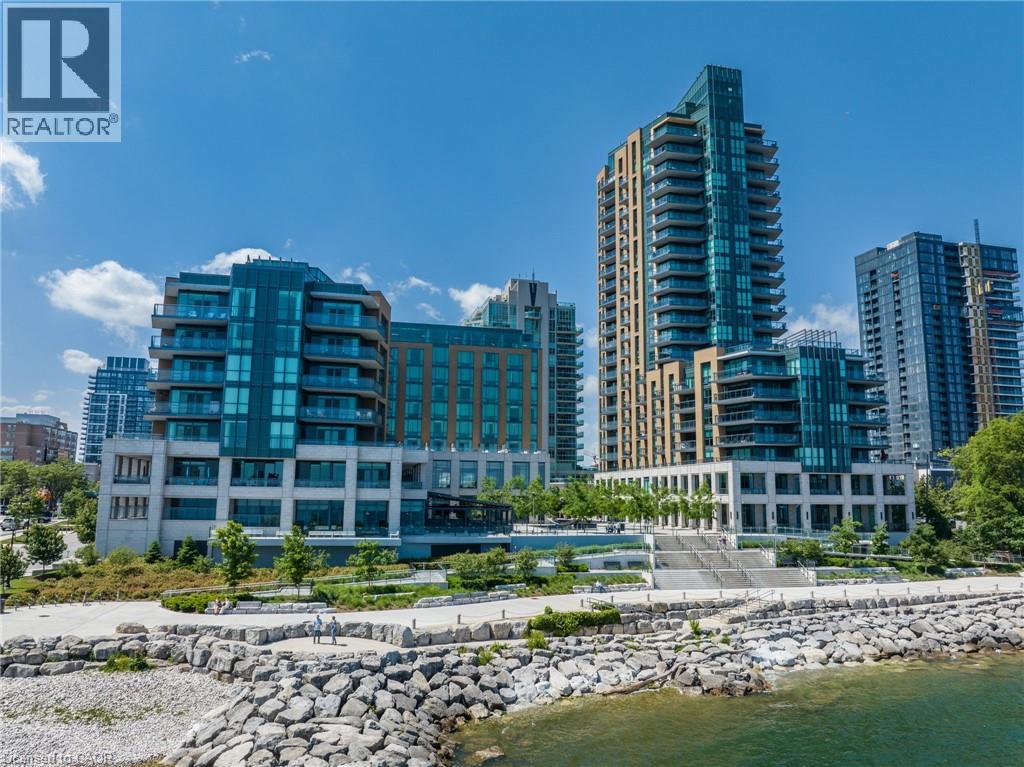
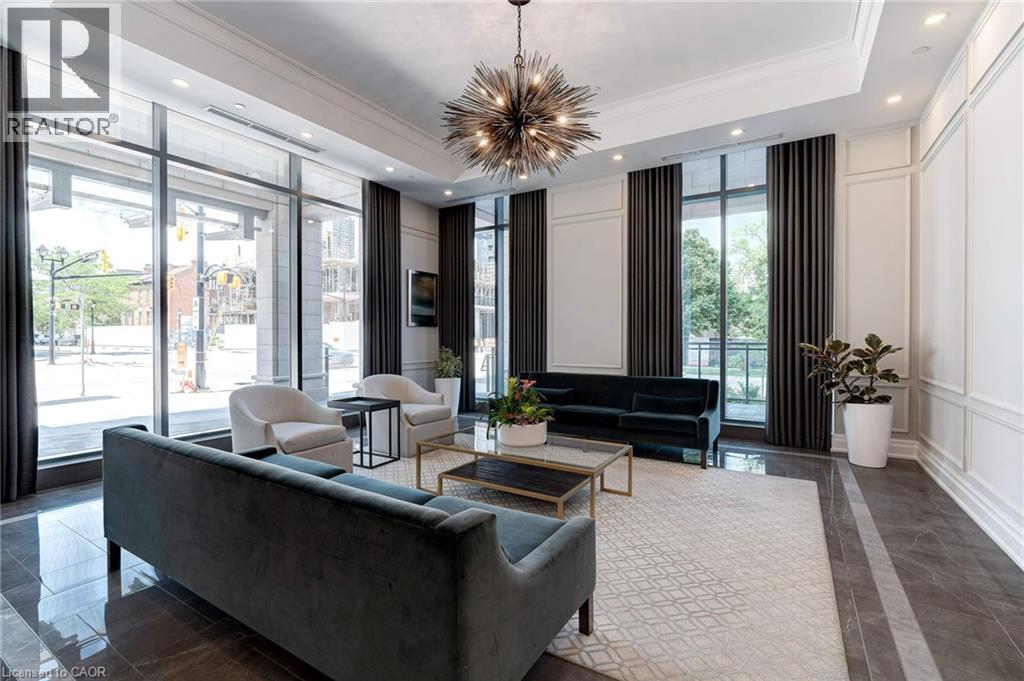
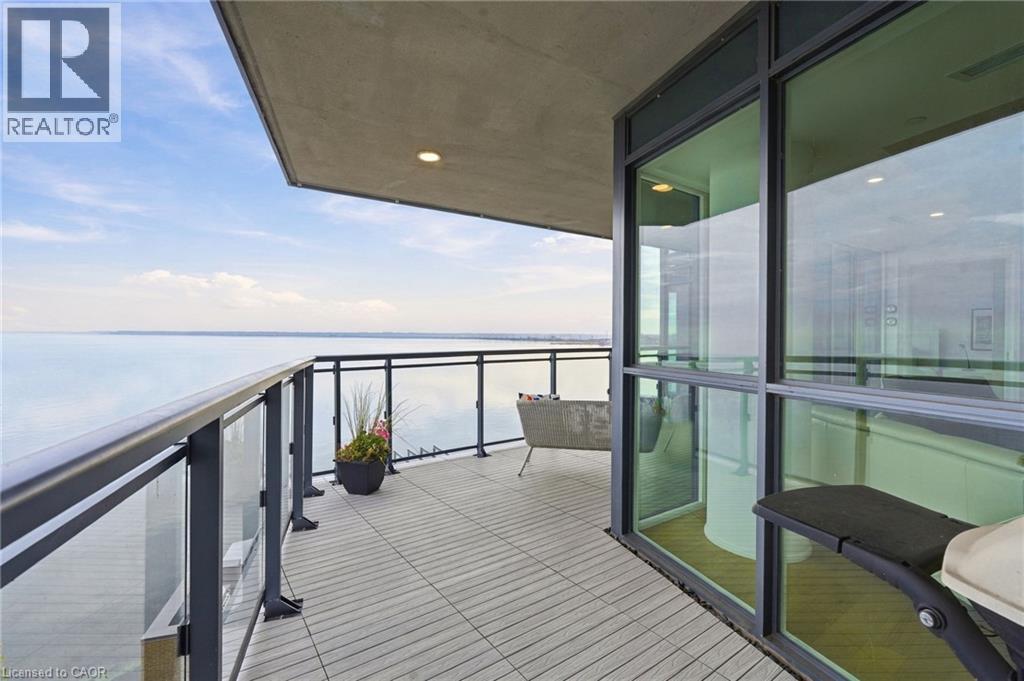
Welcome to the exquisite Bridgewater Residences, where luxury meets waterfront tranquility. Experience luxury waterfront living in one of downtown Burlington’s most prestigious condominium buildings! Enjoy spectacular panoramic views from every angle with breathtaking sunrises and sunsets. This beautifully designed, 1559 sq ft open-concept suite features two bedrooms plus a den, generous principal rooms. An exceptional layout ideal for entertaining. Enjoy an incredible selection of resort-style amenities, including a fitness centre, indoor pool, spa, and more. Residents enjoy 24 hours security/concierges, gym, spa, rooftop terraces, indoor pool, Isabel’s, café, weekly events, and private access to The Pearl Hotel. Bridgewater Residences is in the heart of vibrant downtown amenities, fine dining, shopping, and cultural attractions. A carefree luxurious lifestyle. (id:31684)

Save
Ask
Tour
Hide
Share
Listing Snapshot
Price 
$2,100,000
Days On Site 
2 Days
Bedrooms 
3
Inside Area (SqFt) 
1,559 sqft
Total Baths 
2
Full Baths 
N/A
Partial Baths 
N/A
Lot Size 
N/A
Year Built 
2019
MLS® Number 
40875963
Status 
Active
Property Tax 
$13,137.74
Maintenance Fees 
$1,914.84 monthly
Sq Ft Source 
N/A
Friends & Family
Recent Activity
yesterdayListing updated with changes from the MLS®
yesterdayStatus changed to Active
3 days agoListing first seen on site
General Features
Building Features 
Exercise CentreParty Room
Number Of Stories 
1
Parking 
UndergroundNone
Parking Spaces 
1
Property Sub Type 
Apartment
Sewer 
Public Sewer
SqFt Above 
1559
Style 
Other
Water Source 
Public
Zoning 
DW-373
Interior Features
Appliances 
CooktopWasherRefrigeratorDishwasherDryerMicrowave
Basement 
None
Cooling 
Central Air
Heating 
Forced Air
Window Features 
Window Coverings
4pc Bathroom 
4pc Ensuite bath 
Bedroom 
Dimensions - 10'6'' x 16'0''
Den 
Dimensions - 9'1'' x 10'3''
Dining Room 
Dimensions - 11'10'' x 16'8''
Kitchen 
Dimensions - 9'9'' x 20'5''
Living Room 
Dimensions - 15'9'' x 17'10''
Primary Bedroom 
Dimensions - 14'1'' x 17'2''
Save
Ask
Tour
Hide
Share
Exterior Features
Construction Details 
Brick
Exterior 
Balcony
Lot Features 
Waterfront
View 
Water
Waterfront Features 
Waterfront
Waterview 
Water
Windows/Doors 
Window Coverings
Community Features
Association Amenities 
Party Room
Maintenance Fee 
$1914.84
Maintenance Fee Frequency 
Monthly

Listing courtesy of: Marg Morren of RE/MAX Escarpment Realty Inc.

The trademarks MLS®, Multiple Listing Service® and the associated logos are owned by The Canadian Real Estate Association (CREA) and identify the quality of services provided by real estate professionals who are members of CREA. Used under license.

The trademarks REALTOR®, REALTORS®, and the REALTOR® logo are controlled by The Canadian Real Estate Association (CREA) and identify real estate professionals who are members of CREA. These trademarks are owned or controlled by The Canadian Real Estate Association (CREA) and identify real estate professionals who are members of CREA (REALTOR®) and/or the quality of services they provide (MLS®).

This REALTOR.ca listing content is owned and licensed by REALTOR® members of The Canadian Real Estate Association.

Neighborhood & Commute
Source: Walkscore
Save
Ask
Tour
Hide
Share