Save
Ask
Tour
Hide
Share
$4,650,000
1 Day On Site

2284 ONE Sideroad
Burlington, ON L7P 0S7

For Sale|Single Family Residence|Active
4
Beds
1
Total Bath
6,350
SqFt
$732
/SqFt
Subdivision:
380 - North Burlington Rural
Call Now: (416) 704-7782
Is this the listing for you? We can help make it yours.
(416) 704-7782
2284 ONE Sideroad2284 ONE Sideroad2284 ONE Sideroad2284 ONE Sideroad
Save
Ask
Tour
Hide
Share

Mortgage Calculator

Monthly Payment (Est.)

Enter an interest rate to see your estimated monthly payment.
Calculator powered by Showcase IDX, a Constellation1 Company. Copyright ©2026 Information is deemed reliable but not guaranteed.

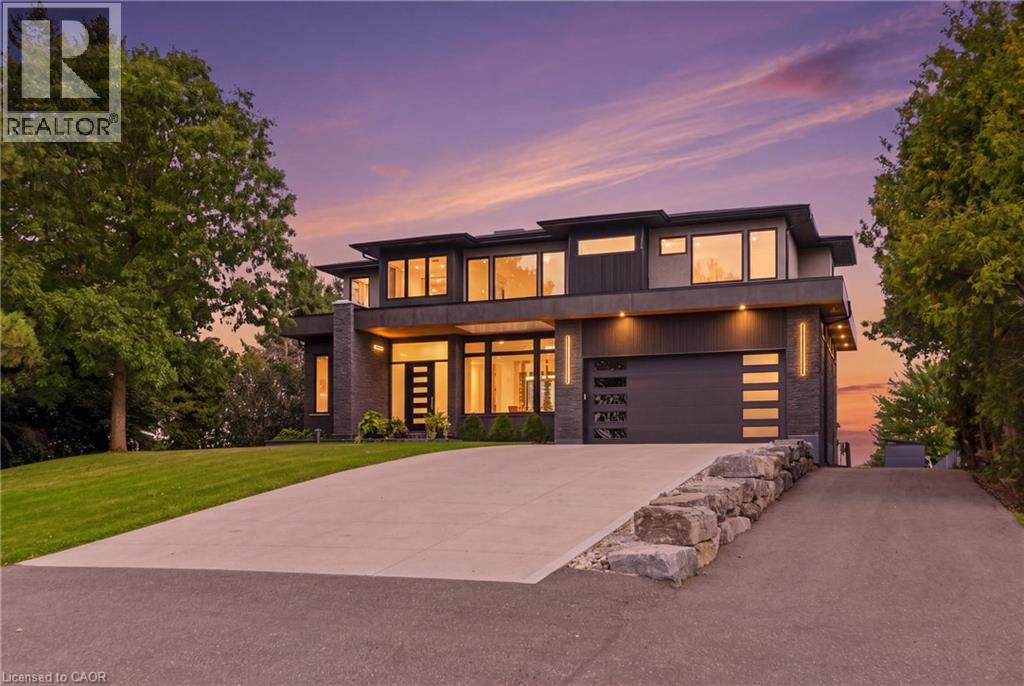
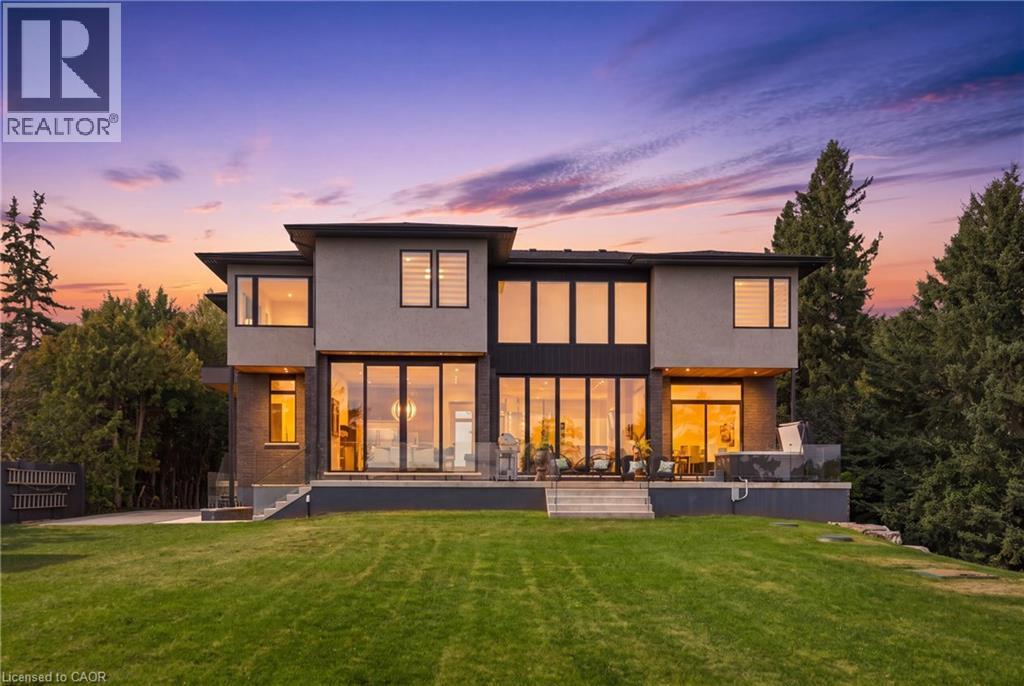
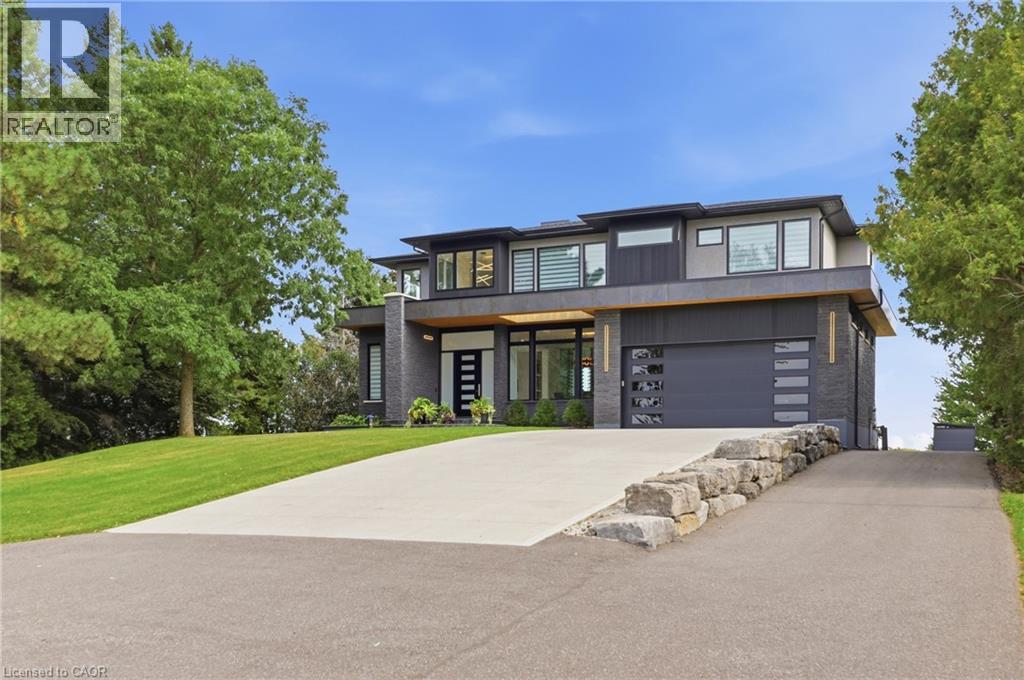
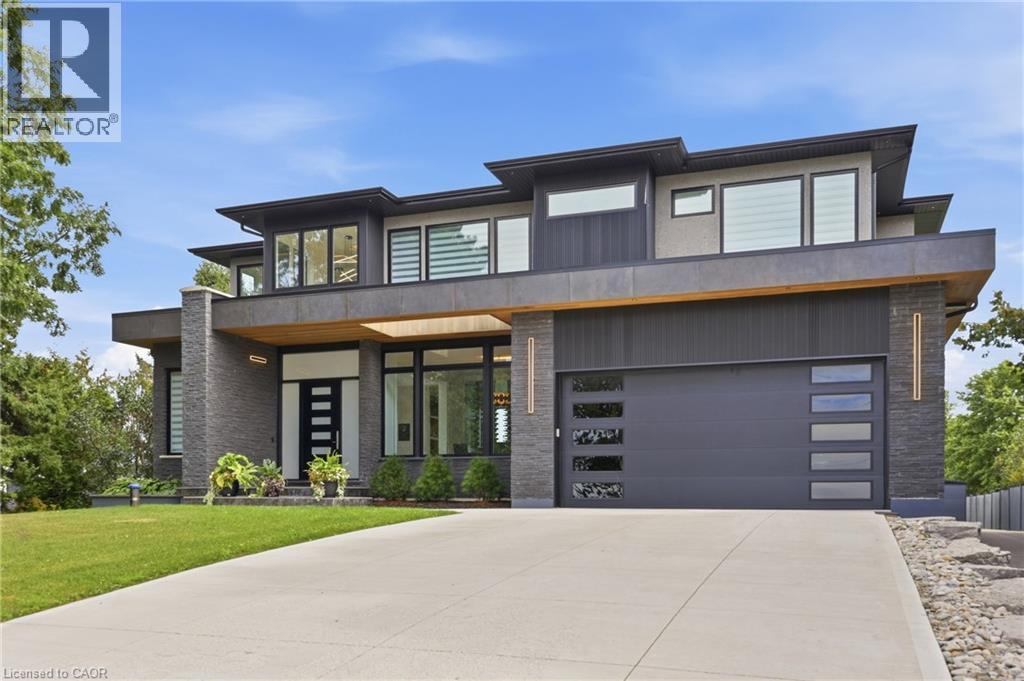
Incredible 3 year old modern home, 4650 sq ft of above grade living space, with R 1700 sq ft finished walk up basement. Enjoy the beautiful views of the Escarpment and Lake Ontario, backing on to the Bruce trail and farm land. Five bedrooms all with ensuites, a Nanny suite with separate entrance. Three extra powder rooms (total 8 bathrooms, 5 bedrooms) for convenience. Take in beautiful sunrises from the east and watch breathtaking sunsets in the west. from this one acre lot. This home has been designed with ease of living, allowing 22 parking spots on this one acre lot. The back yard has plenty of space to design your own oasis. Convenient country living on Burlington's prestigious #1 sideroad, only minutes away from all amenities. (id:31684)

Save
Ask
Tour
Hide
Share
Listing Snapshot
Price 
$4,650,000
Days On Site 
1 Day
Bedrooms 
4
Inside Area (SqFt) 
6,350 sqft
Total Baths 
1
Full Baths 
N/A
Partial Baths 
N/A
Lot Size 
N/A
Year Built 
N/A
MLS® Number 
40877001
Status 
Active
Property Tax 
$13,226
Maintenance Fees 
N/A
Sq Ft Source 
N/A
Friends & Family
Recent Activity
yesterdayListing updated with changes from the MLS®
yesterdayListing first seen on site
General Features
Attached Garage 
Yes
Garage 
Yes
Number Of Stories 
2
Parking 
Garage Door OpenerPavedAttached
Parking Spaces 
22
Property Sub Type 
Single Family Residence
Security 
Security System
Sewer 
Septic Tank
SqFt Above 
4650
SqFt Below 
1700
Style 
Contemporary
Utilities 
Cable AvailablePhone Available
Zoning 
100
Interior Features
Appliances 
WasherRefrigeratorDishwasherDryerMicrowaveFreezerRange Hood
Basement 
Sump PumpFinishedFull
Cooling 
Central Air
Fireplace 
Yes
Fireplace Features 
Electric
Fireplaces 
2
Heating 
Forced AirNatural Gas
Interior 
Central Vacuum
5pc Bathroom 
Dimensions - 11'0'' x 14'0''
Bedroom 
Dimensions - 13'0'' x 14'0''
Dining Room 
Dimensions - 10'0'' x 14'0''
Family Room 
Dimensions - 14'0'' x 17'0''Level - Basement
Foyer 
Dimensions - 10'0'' x 18'0''
Kitchen/Dining room 
Dimensions - 10'0'' x 14'0''
Living Room 
Dimensions - 18'0'' x 20'0''
Office 
Dimensions - 13'0'' x 14'0''
Pantry 
Dimensions - 8'0'' x 9'0''
Primary Bedroom 
Dimensions - 15'0'' x 19'0''
Save
Ask
Tour
Hide
Share
Exterior Features
Construction Details 
BrickStucco
Exterior 
Other
Lot Features 
Greenbelt
View 
City
Waterview 
City

Listing courtesy of: Stephan Kempf of RE/MAX Escarpment Realty Inc.

The trademarks MLS®, Multiple Listing Service® and the associated logos are owned by The Canadian Real Estate Association (CREA) and identify the quality of services provided by real estate professionals who are members of CREA. Used under license.

The trademarks REALTOR®, REALTORS®, and the REALTOR® logo are controlled by The Canadian Real Estate Association (CREA) and identify real estate professionals who are members of CREA. These trademarks are owned or controlled by The Canadian Real Estate Association (CREA) and identify real estate professionals who are members of CREA (REALTOR®) and/or the quality of services they provide (MLS®).

This REALTOR.ca listing content is owned and licensed by REALTOR® members of The Canadian Real Estate Association.

Neighborhood & Commute
Source: Walkscore
Save
Ask
Tour
Hide
Share